
BEDS4
BATHS2 full 1 partial
SQUARE FEET3,000
MLS#NJGL2075398
STATUSACTIVE
PROPERTY TYPEResidential - Single Family
SUBDIVISIONHENLEY FOREST
SCHOOLWASHINGTON TOWNSHIP PUBLIC SCHOOLS
Property Description
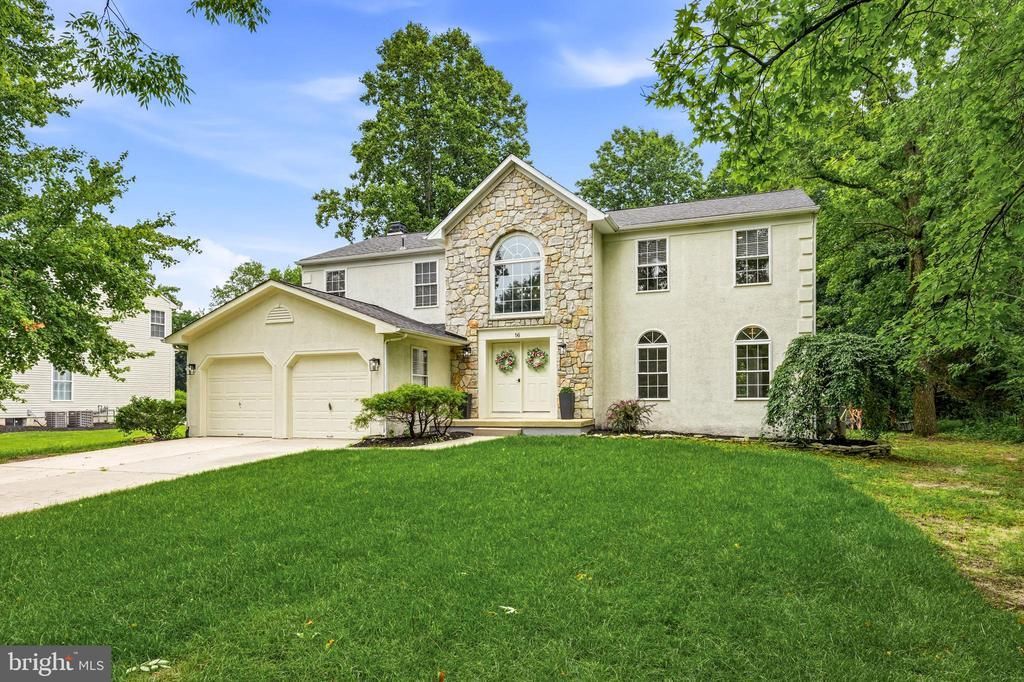
Welcome to this stunning, fully renovated home located on a nearly one-acre lot in the exclusive Henley Forest enclave of Washington Township. Nestled on desirable Armitage Court and backing to a private wooded setting, this impressive four-bedroom, two-and-a-half-bath residence offers more than 3,800 square feet of living space, including the beautifully finished basement, along with luxury, privacy, and quality craftsmanship throughout. Completely renovated from floor to ceiling, this home showcases gorgeous hardwood flooring, designer lighting, beautifully updated baths, and premium finishes at every turn. Major improvements include a brand-new roof and brand-new HVAC system, providing peace of mind for years to come. The thoughtfully designed first floor features a formal living room, an inviting family room with a cozy gas fireplace, and a spectacular dine-in kitchen designed for both everyday living and entertaining. The first floor also includes a convenient powder room and a combined mudroom/laundry room with direct access to the attached two-car garage. The gourmet dine-in kitchen is truly a chef's dream, featuring separate Sub-Zero refrigerator and freezer units, dual Wolf wall ovens, a six-burner Wolf gas cooktop with a convenient pot filler, a striking copper farmhouse sink, elegant marble countertops, and high-end cabinetry. Thoughtfully designed for both everyday living and entertaining, this beautifully appointed kitchen combines luxury, functionality, and timeless style. A dramatic curved staircase welcomes you to the second level, where you'll find four generously sized bedrooms. The luxurious owner's suite features an enormous walk-in closet and a spa-inspired ensuite bath complete with a large walk-in shower and dual vanities. The hall bath also offers dual sinks and a tub/shower combination, providing both style and convenience. The fully finished basement provides expansive additional living space along with a separate storage room, while the new rear deck overlooks the peaceful wooded backdrop, creating the perfect setting for relaxing, entertaining, or simply enjoying the privacy of the nearly one-acre lot. Unlike many renovated homes completed for resale, this residence was thoughtfully renovated for the owners' personal use, with careful attention to quality, craftsmanship, and detail evident throughout every room. Every finish, fixture, and upgrade was selected with long-term enjoyment in mind, making this a truly remarkable turnkey home. Located in one of Washington Township's most sought-after neighborhoods, Henley Forest offers an outstanding setting with mature homesites, privacy, and convenient access to shopping, dining, major highways, and the area's highly regarded schools. This is a rare opportunity to own a truly turnkey luxury home where no detail has been overlooked. Call today to arrange your personal tour!
Property Features
Property Type: Residential - Single Family
Basement: Fully Finished
Basement: Yes
Cooling: Central A/C
Fireplaces: 1
Fuel Type: Natural Gas
Garage: 2
Heating: Central
Home Style: Normandy
Lot Size: 0.71 Acres
Stories: 2.0
Taxes: $13,877
Year Built: 1999
Feature Descriptions
Additional Structures: Above Grade, Below Grade
Days on Site: 9
Fireplace: Gas/Propane
Interior: Bathroom - Soaking Tub, Bathroom - Walk-In Shower, Ceiling Fan(s), Combination Kitchen/Dining, Curved Staircase, Family Room Off Kitchen, Floor Plan - Open, Kitchen - Gourmet, Recessed Lighting, Upgraded Countertops, Walk-in Closet(s)
Lot Dimensions: 0.71 Acre(S)
Municipality: WASHINGTON TWP
Number of Rooms: 11
Parking Features: Concrete Driveway
Parking Notes: 6 Total Parking Spaces
Rooms: Living Room, Primary Bedroom, Sitting Room, Bedroom 2,Bedroom 3,Bedroom 4,Kitchen, Foyer, Breakfast Room, Laundry
Sewer: Public Sewer
SQFT Above Finished: 3000
SQFT Total Finished: 3000
Structure Type: Detached
Total Garage/Parking Spaces: 6
Utilities: Cable TV
Water: Public
Room Sizes
Bedroom 2: 15 x 15 Level - Upper 1
Bedroom 3: 13 x 12 Level - Upper 1
Bedroom 4: 12 x 14 Level - Upper 1
Breakfast Room: 9 x 15 Level - Main
Kitchen: 22 x 14 Level - Main
Living Room: 20 x 14 Level - Main
Sitting Room: 18 x 15 Level - Main
Laundry: 13 x 8 Level - Main
Foyer: 13 x 18 Level - Main
Primary Bedroom: 20 x 15 Level - Upper 1
Local Schools
Elementary School: HURFFVILLE
School District: WASHINGTON TOWNSHIP PUBLIC SCHOOLS
Listed By / Shown By
Listed By
Agency Name: Ovation Realty LLC
Agency Phone: 8564460405
Shown By
Agency Title: RealtyMark
Agency Phone: 888-260-0040

Estimate Your Payment
Estimated Payment
$ 3,018.92 per month $1,646.70 Principal & Interest $1,156.42 Property Tax $215.80 Homeowner's InsuranceChange Payment Information


16 Armitage Court | MLS# NJGL2075398
This single family home located at 16 Armitage Court, Sewell, NJ 08080 is currently listed for sale with an asking price of $739,900. This property was built in 1999 and has 4 bedrooms and 2 full and 1 partial baths with 3000 sq. ft. Armitage Court is located in the HENLEY FOREST subdivision within the WASHINGTON TOWNSHIP PUBLIC SCHOOLS school district. Search HENLEY FOREST real estate on www.realtymark.net today.