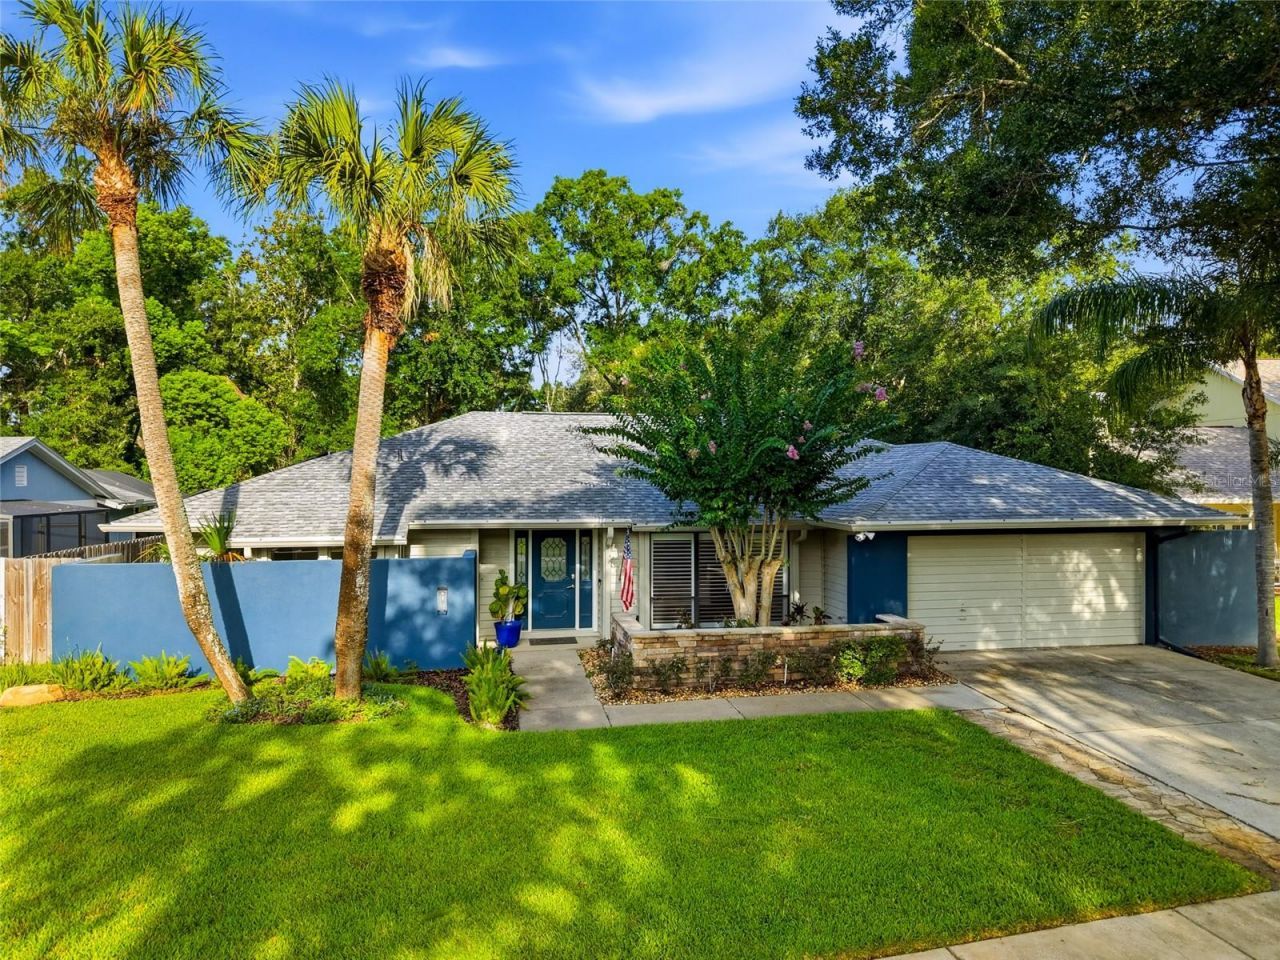

BEDS4
BATHS2 full
SQUARE FEET2,170
MLS#TB8529302
STATUSActive
PROPERTY TYPEResidential - Single Family
SUBDIVISIONHAMPTON VILLAGE
Property Description
Virtually Staged. Welcome home to this beautifully updated residence, perfectly situated in a fantastic location with easy access to shopping, dining, everyday conveniences, and Tampa International Airport. All with NO HOA! From the moment you step inside the foyer, you'll be captivated by the immediate view of the sparkling pool through the French doors in the formal living room, and the separate formal dining room which provides the perfect setting for elegant dinners, holiday gatherings, and special occasions. Designed with both comfort and entertaining in mind, this home features a spacious open-concept kitchen and living area that seamlessly flows to the screened lanai and sparkling pool, creating the perfect space for hosting family and friends. After a long day, unwind by the cozy fireplace or relax poolside in your own private backyard retreat. The desirable split-bedroom floor plan offers privacy for everyone. The spacious primary suite includes a custom walk-in closet and sliding glass doors that open directly to the lanai and pool. The ensuite bath features dual vanities and a unique walk-in shower that creates the feeling of showering outdoors while enjoying complete privacy. The fourth bedroom also offers sliding glass doors leading to the lanai and pool, making it an ideal guest room, home office, or flex space. The second full bath conveniently serves as a pool bath.Beautiful flooring throughout enhances the home's appeal, with stunning wood floors throughout the main living areas, tile in the wet areas, and comfortable carpet in the bedrooms. Major updates provide peace of mind for years to come, including a 2026 roof, 2025 water softener, 2023 two-stage HVAC system with new ductwork, vents, and grills, 2022 pool heater, and 2020 solar panels, offering improved comfort and energy efficiency. This exceptional home combines thoughtful updates, an inviting floor plan, and an unbeatable location. Don't miss your opportunity to own this move-in-ready pool home. Schedule to see this home today!
Property Features
Property Type: Residential - Single Family
Cooling: Central Air
Fenced: Yes
Garage: 2 car attached
Heating: Central, Electric
Home Style: Florida
Lot Size: 0.22 Acres
Roof Type: Shingle
Stories: 1.0
Taxes: $4,945
Year Built: 1985
Amenities
Ceiling Fans(s)
Eat-in Kitchen
Kitchen/Family Room Combo
French Doors
Sliding Doors
Sprinkler Metered
Feature Descriptions
Additional Rooms: Formal Dining Room Separate, Formal Living Room Separate, Inside Utility
Appliances: Dishwasher, Disposal, Dryer, Electric Water Heater, Microwave, Range, Refrigerator, Washer
Directions: From Bearss Ave/Ehrlich & Dale Mabry-N on Dale Mabry, R on Hoedt Rd, L on Hampton Village Dr, House on Left
Exterior: Frame
Fencing: Fenced, Wood
Fireplace: Living Room, Wood Burning
Fireplace Y/N: Yes
Flood Zone Code: X
Flooring: Carpet, Tile, Wood
Foundation: Slab
Home Warranty Y/N: No
Listing Terms: Cash, Conventional, FHA, VA Loan
Lot: In County, Paved
Lot Dimensions: 0.22
Other Equipment: Irrigation Equipment
Other Structures: Shed(s)
Ownership: Fee Simple
Parking: Driveway, Garage Door Opener
Parking Notes: Driveway, Garage Door Opener
Patio/Porch: Covered, Deck, Rear Porch, Screened
Pets Allowed: Yes
Pool: Gunite, Heated, In Ground, Screen Enclosure
Property Attached Y/N: No
Property Sub-Type: Single Family Residence
Sewer: Public Sewer
Showing Instructions: Supra Lock Box, Lock Box Electronic, ShowingTime
Spa: Other
Special Sale Provisions: None
Swimming Pool: Yes
Utilities: Electricity Connected, Sewer Connected, Sprinkler Meter, Water Connected
Vegetation: Mature Landscaping, Oak Trees
Water: Public
Water Access Y/N: No
Windows: Blinds
Zoning: RSC-6
Room Sizes
Primary Bedroom: 13x16
Primary Bathroom: 13x13
Living Room: 13x22
Dining Room: 14x13
Family Room: 13x23
Kitchen: 10x12
Dinette: 10x8
Bedroom 1: 10x13
Bathroom 2: 10x13
Bedroom 3: 15x12
Utility Room: 10x8
Local Schools
High School: Gaither-HB
Middle School: Hill-HB
Elementary School: Claywell-HB
Listed By / Shown By
Listed By
Agency Name: RE/MAX PREMIER GROUP
Agency Contact: 813-929-7600
Shown By
Agency Title: RealtyMark
Agency Phone: 888-260-0040

Estimate Your Payment
Estimated Payment
$ 1,884.66 per month $1,301.96 Principal & Interest $412.08 Property Tax $170.63 Homeowner's InsuranceChange Payment Information




15908 Hampton Village Drive | MLS# TB8529302
This single family home located at 15908 Hampton Village Drive , Tampa, FL 33618 is currently listed for sale with an asking price of $585,000. This property was built in 1985 and has 4 bedrooms and 2 full baths with 2170 sq. ft. Hampton Village Drive is located in the HAMPTON VILLAGE subdivision. Search HAMPTON VILLAGE real estate on www.realtymark.net today.