
BEDS5
BATHS3 full 1 partial
SQUARE FEET2,900
MLS#TB8542230
STATUSActive
PROPERTY TYPEResidential - Single Family
SUBDIVISIONTAMPA PALMS 2B
Property Description
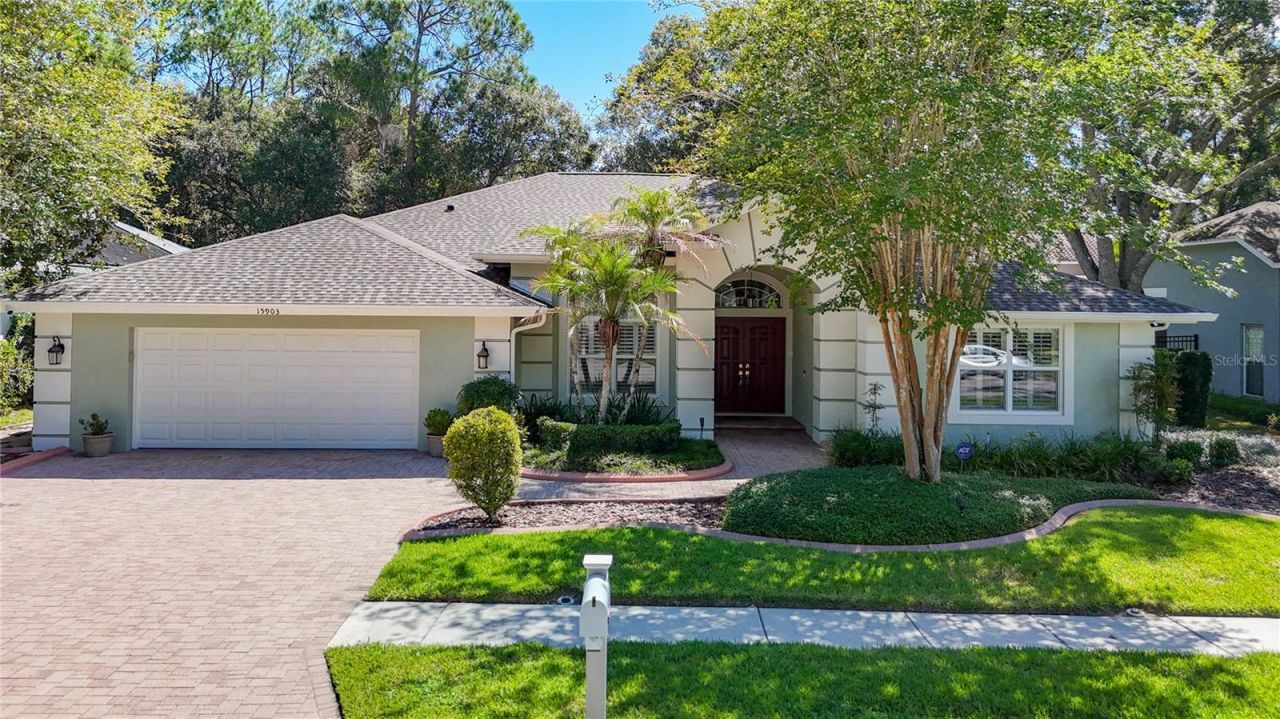
Virtually Staged. Welcome home to this beautifully maintained Tampa Palms residence. From the moment you arrive, you'll appreciate the pride of ownership, inviting atmosphere, and extensive updates that make this home truly move-in ready. With a brand-new roof replaced in 2026, fresh exterior paint, hurricane-proof storm windows, and an A/C system replaced in 2021, this home offers the perfect combination of style, comfort, and peace of mind. Inside, abundant natural light, recessed lighting, and warm ambiance create a welcoming atmosphere throughout. The beautifully appointed kitchen features rich wood cabinetry, abundant storage, built-in wine holders, and a convenient pot-filler, adding both functionality and an elevated touch for everyday cooking and entertaining. ShelfGenie pull-out shelving in the lower cabinets makes organization effortless and provides easy access to everyday essentials. The thoughtfully designed primary bathroom includes a built-in heater for added comfort. The home also features a 2-car garage with additional space for storage, tools, and a dedicated workspace, perfect for homeowners who enjoy projects, hobbies, or simply need extra room for equipment and everyday organization. Step outside to enjoy your private, wood-fenced backyard and refreshing saltwater pool with a recently resurfaced finish, creating the perfect setting for relaxing, entertaining, or enjoying the beautiful Florida weather. The equipped irrigation system adds convenience and helps keep the landscaping looking its best. Tampa Palms offers an exceptional amenity-rich lifestyle, including a community pool, clubhouse, tennis courts, pickleball courts, playgrounds, and scenic walking trails. The location is equally desirable, with convenient access to Tampa Palms Golf & Country Club, AdventHealth Tampa, USF, Busch Gardens, Wiregrass Town Center, and The Shops at Wiregrass. Everyday shopping is a breeze with nearby Publix, BJ's Wholesale Club, and Lotte Plaza Market, along with an array of restaurants, entertainment, and major roadways just minutes away. Come see for yourself-you may just feel right at home!
Property Features
Property Type: Residential - Single Family
Cooling: Central Air
Fenced: Yes
Garage: 2 car attached
Heating: Central
Home Style: Contemporary, Patio Home
Lot Size: 0.25 Acres
Roof Type: Shingle
Stories: 1.0
Taxes: $7,207
Year Built: 1992
Amenities
Ceiling Fans(s)
Eat-in Kitchen
High Ceilings
Living Room/Dining Room Combo
Open Floorplan
Primary Bedroom Main Floor
Split Bedroom
Thermostat
Walk-In Closet(s)
Window Treatments
Hurricane Shutters
Private Mailbox
Private Yard
Rain Gutters
Sidewalk
Feature Descriptions
Accessibility Features: Accessible Approach with Ramp, Grip-Accessible Features
Additional Rooms: Attic
Appliances: Built-In Oven, Cooktop, Dishwasher, Dryer, Microwave, Range, Range Hood, Refrigerator, Tankless Water Heater, Washer
Association Amenities: Clubhouse, Pickleball Court(s), Playground, Pool, Tennis Court(s), Trail(s)
Community Features: Clubhouse, Deed Restrictions, Park, Playground, Pool, Sidewalks, Tennis Court(s)
Directions: Bruce B Downs Blvd to Tampa Palms Blvd. Right on Tampa Palms Blvd, right on Yardley Way, right on Fairchild Dr, left on Wareham Dr, left on Brockway Pl to property.
Exterior: Block, Stucco
Fencing: Wood
Flood Zone Code: X
Flooring: Tile, Wood
Foundation: Slab
HOA Fee: 332/ Annually
HOA Y/N: Yes
Home Warranty Y/N: No
Listing Terms: Cash, Conventional, FHA, VA Loan
Lot: Cul-De-Sac
Lot Dimensions: 0.25
Number of Pets: 2
Other Equipment: Irrigation Equipment, Private Yard
Ownership: Fee Simple
Parking: Driveway, Garage Door Opener, Workshop in Garage
Parking Notes: Driveway, Garage Door Opener, Workshop in Garage
Patio/Porch: Deck, Patio, Porch, Screened
Pets Allowed: Cats OK, Dogs OK, Number Limit, Yes
Pets Restrictions: Verify all pet restrictions, including number, size, weight, and breed requirements, with the HOA.
Pool: In Ground, Indoor, Salt Water, Screen Enclosure, Tile
Property Attached Y/N: No
Property Sub-Type: Single Family Residence
Security: Security System, Security System Owned, Smoke Detector(s)
Sewer: Public Sewer
Showing Instructions: Supra Lock Box, Go Direct, Lock Box Electronic, See Remarks, ShowingTime
Spa: In Ground
Special Sale Provisions: None
Swimming Pool: Yes
Utilities: BB/HS Internet Available, Cable Available, Electricity Available, Public, Sewer Available, Sewer Connected, Water Available, Water Connected
Vegetation: Trees/Landscaped
Water: Public
Water Access Y/N: No
Windows: Blinds, Insulated Windows, Storm Window(s)
Zoning: CU
Room Sizes
Family Room: 17.8x19
Dining Room: 11.1x16
Kitchen: 15.8x19.5
Primary Bedroom: 13x24.5
Primary Bathroom: 9.3x15.7
Bedroom 1: 17x12.4
Bedroom 2: 12x12.9
Bedroom 3: 15.8x11.11
Bedroom 4: 16.4x11.9
Local Schools
High School: Freedom-HB
Middle School: Liberty-HB
Elementary School: Tampa Palms-HB
Listed By / Shown By
Listed By
Agency Name: DALTON WADE INC
Agency Contact: 888-668-8283
Shown By
Agency Title: RealtyMark
Agency Phone: 888-260-0040

Estimate Your Payment
Estimated Payment
$ 2,437.91 per month $1,624.44 Principal & Interest $600.58 Property Tax $212.89 Homeowner's InsuranceChange Payment Information




15903 Brockway Place | MLS# TB8542230
This single family home located at 15903 Brockway Place, Tampa, FL 33647 is currently listed for sale with an asking price of $729,900. This property was built in 1992 and has 5 bedrooms and 3 full and 1 partial baths with 2900 sq. ft. Brockway Place is located in the TAMPA PALMS 2B subdivision. Search TAMPA PALMS 2B real estate on www.realtymark.net today.