
BEDS3
BATHS1 full 1 partial
SQUARE FEET1,772
MLS#PADA2060002
STATUSPENDING
PROPERTY TYPEResidential - Single Family
SCHOOLCENTRAL DAUPHIN
Property Description
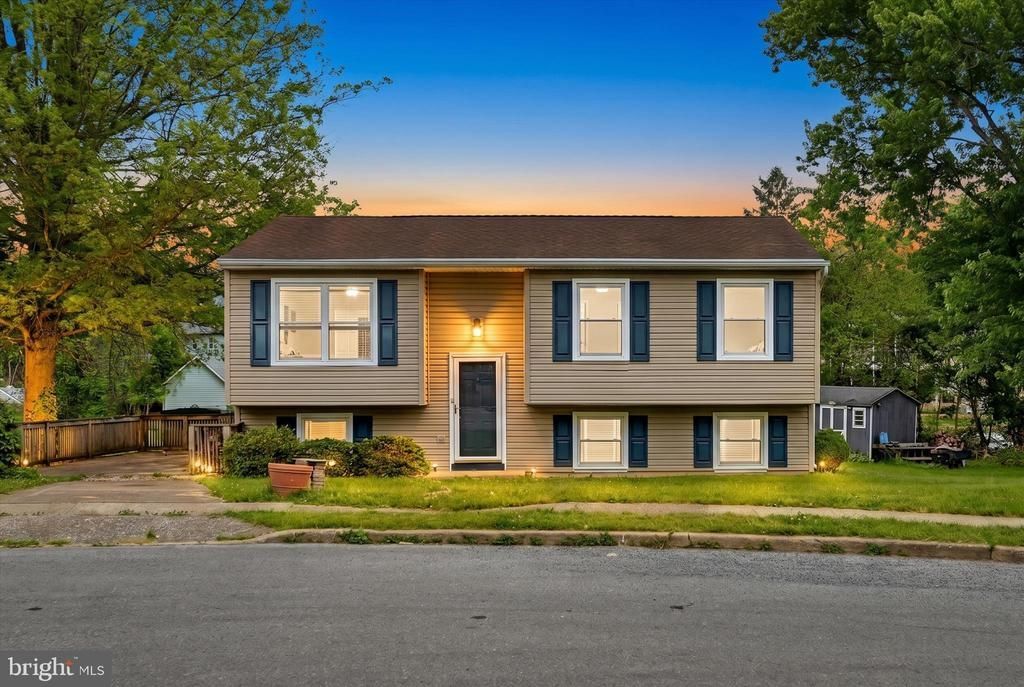
Nestled at the end of a quiet cul-de-sac in desirable Lower Paxton Township, this charming single-family ranch offers the perfect blend of privacy, comfort, and convenience. Built in 1985, this well-established home features 3 spacious bedrooms, 1.5 baths, and approximately 1,700+ square feet of finished living space, including a fully finished walkout lower level that adds valuable flexibility for a family room, home office, gym, or guest space. The home sits on a nearly quarter-acre lot (9,626 sq ft) with a peaceful setting at the very end of Vesta Drive, offering minimal traffic and extra privacy. Inside, buyers will appreciate a functional layout with a bright main living area, dining space, and a kitchen designed for everyday convenience. The finished basement creates added living options, while the large rear deck is ideal for entertaining, grilling, or simply enjoying the outdoors. With a little TLC to make it your own, don’t miss out on this great home.
Property Features
Property Type: Residential - Single Family
Basement: Fully Finished, Full
Basement: Yes
Cooling: None
Fuel Type: Electric
Heating: Wood Burn Stove
Home Style: Bi-level
Lot Size: 0.22 Acres
Roof Type: Asbestos Shingle
Stories: 1.0
Taxes: $3,291
Year Built: 1985
Feature Descriptions
Additional Structures: Above Grade, Below Grade
Days on Site: 10
Exterior: Frame
Lot: Level
Lot Dimensions: 0.22 Acre(S)
Municipality: LOWER PAXTON TWP
Sewer: Public Sewer
SQFT Above Finished: 972
SQFT Below Finished: 800
SQFT Total Finished: 1772
Structure Type: Detached
Water: Public, Well
Local Schools
High School: CENTRAL DAUPHIN
Middle School: LINGLESTOWN
Elementary School: LINGLESTOWN
School District: CENTRAL DAUPHIN
Listed By / Shown By
Listed By
Agency Name: Berkshire Hathaway HomeServices Homesale Realty
Agency Phone: 7176578700
Shown By
Agency Title: RealtyMark
Agency Phone: 888-260-0400

Estimate Your Payment
Estimated Payment
$ 953.65 per month $600.68 Principal & Interest $274.25 Property Tax $78.72 Homeowner's InsuranceChange Payment Information


1589 Vesta Drive | MLS# PADA2060002
This single family home located at 1589 Vesta Drive, Harrisburg, PA 17112 is currently listed for sale with an asking price of $269,900. This property was built in 1985 and has 3 bedrooms and 1 full and 1 partial baths with 1772 sq. ft. Vesta Drive is located within the CENTRAL DAUPHIN school district. Search Harrisburg real estate on www.realtymark.net today.