
BEDS3
BATHS3 full
SQUARE FEET1,900
MLS#TB8533750
STATUSActive
PROPERTY TYPEResidential - Single Family
SUBDIVISIONRAVENWOOD MANOR
Property Description
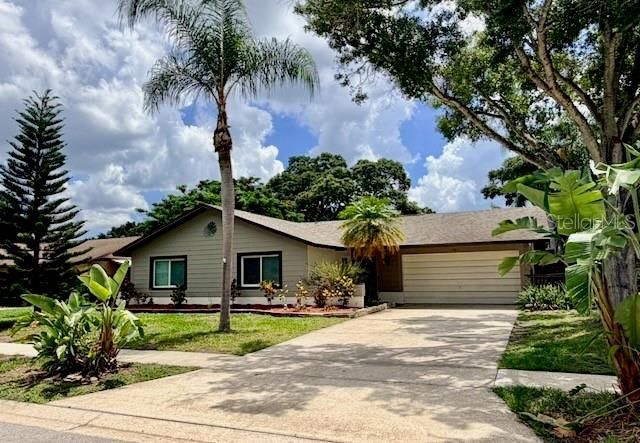
NEW PRICE IMPROVEMENT! Some photos in this listing are virtually staged. Nestled in one of Dunedin's most sought-after neighborhoods, this move-in-ready pool home offers location, quality and the Dunedin lifestyle. This home in the Ravenwood community with no HOA is within golf-cart distance of downtown Dunedin and all it has to offer as well as being just a block away from our Toronto Blue Jays spring training and player development center. This home's location offers easy access to the Pinellas Trail, waterfront parks, marinas, local breweries, award-winning restaurants, boutique shopping, and year-round events that make Dunedin such a special place to call home. The home features an open floor plan with the kitchen at the heart of the home. The kitchen features solid wood cabinetry, a spacious island and stainless appliances designed for both everyday living and entertaining friends and family. Bedrooms are generously sized and feature carpeting for extra comfort. The main living areas feature updated laminate flooring. Inside laundry area leads to the converted garage that is fully air conditioned and has a full bath. The space can be used as a large family room, or as an in-law suite as it features its own entrance. Plenty of additional storage and a kitchenette area makes this space flexible for whatever you need. Stepping outside to your private pool with screened lanai featuring an impressive ceiling fan and outdoor bar, with TV and enjoy a low-maintenance backyard designed for relaxing weekends in the Florida sunshine. Move-in ready and close to shopping, dining, parks, and everything that makes Dunedin such a sought-after place to call home, make an appointment today!
Property Features
Property Type: Residential - Single Family
Cooling: Central Air
Garage: 2 car attached
Heating: Central, Electric
Home Style: Ranch
Lot Size: 0.16 Acres
Roof Type: Shingle
Stories: 1.0
Taxes: $1,525
Year Built: 1978
Amenities
Ceiling Fans(s)
Primary Bedroom Main Floor
Solid Surface Counters
Solid Wood Cabinets
Thermostat
Window Treatments
Lighting
Private Mailbox
Private Yard
Feature Descriptions
Additional Rooms: Garage Apartment
Appliances: Dishwasher, Disposal, Dryer, Electric Water Heater, Microwave, Range, Refrigerator, Washer
Days on Site: 68
Directions: From Keene Road (CR-1) Proceed East on Solon Avenue. From Solon Avenue, turn North onto Cottonwood Terrace, and turn East onto Cherrywood Lane. Turn North onto RedwoodAvenue. 1583 Redwood is on the right hand side.
Exterior: Block, Stucco
Flood Zone Code: X/AE
Flooring: Carpet, Laminate
Foundation: Slab
Home Warranty Y/N: No
Listing Terms: Cash, Conventional, FHA, VA Loan
Lot: Drainage Canal, City Limits, Landscaped, Level, Paved
Lot Dimensions: 0.16
Other Equipment: Private Yard
Ownership: Fee Simple
Parking: Bath In Garage, Converted Garage, Driveway, Ground Level
Parking Notes: Bath In Garage, Converted Garage, Driveway, Ground Le
Patio/Porch: Patio, Screened
Pets Allowed: Yes
Pool: Gunite, In Ground, Pool Sweep
Property Attached Y/N: No
Property Sub-Type: Single Family Residence
Security: Smoke Detector(s)
Sewer: Public Sewer
Showing Instructions: Supra Lock Box, Appointment Only, ShowingTime
Special Sale Provisions: None
Swimming Pool: Yes
Utilities: BB/HS Internet Available, Cable Available, Electricity Connected, Phone Available, Public, Sewer Connected, Water Connected
Vegetation: Mature Landscaping
Water: Public
Water Access Y/N: No
Windows: Double Pane Windows
Zoning: 0110
Room Sizes
Primary Bedroom: 13x13
Bathroom 2: 7x8
Bedroom 3: 10x13
Bedroom 2: 10x11
Bathroom 1: 5x8
Garage Apartment: 18x21
Dining Room: 12x10
Living Room: 12x22
Kitchen: 12x12
Primary Bathroom: 5x8
Laundry: 5x6
Local Schools
High School: Dunedin High-PN
Middle School: Palm Harbor Middle-PN
Elementary School: Garrison-Jones Elementary-PN
Listed By / Shown By
Listed By
Agency Name: DUNEDIN LIFE REALTY
Agency Contact: 727-798-9158
Shown By
Agency Title: RealtyMark
Agency Phone: 888-260-0040

Estimate Your Payment
Estimated Payment
$ 1,637.17 per month $1,335.12 Principal & Interest $127.08 Property Tax $174.97 Homeowner's InsuranceChange Payment Information




1583 Redwood Avenue | MLS# TB8533750
This single family home located at 1583 Redwood Avenue, Dunedin, FL 34698 is currently listed for sale with an asking price of $599,900. This property was built in 1978 and has 3 bedrooms and 3 full baths with 1900 sq. ft. Redwood Avenue is located in the RAVENWOOD MANOR subdivision. Search RAVENWOOD MANOR real estate on www.realtymark.net today.