
BEDS3
BATHS2 full
SQUARE FEET3,064
MLS#B26038066
STATUSActive Under Contract
PROPERTY TYPEResidential - Single Family
SUBDIVISIONBINKS FOREST OF THE LANDINGS AT WELLINGTON 3
Property Description
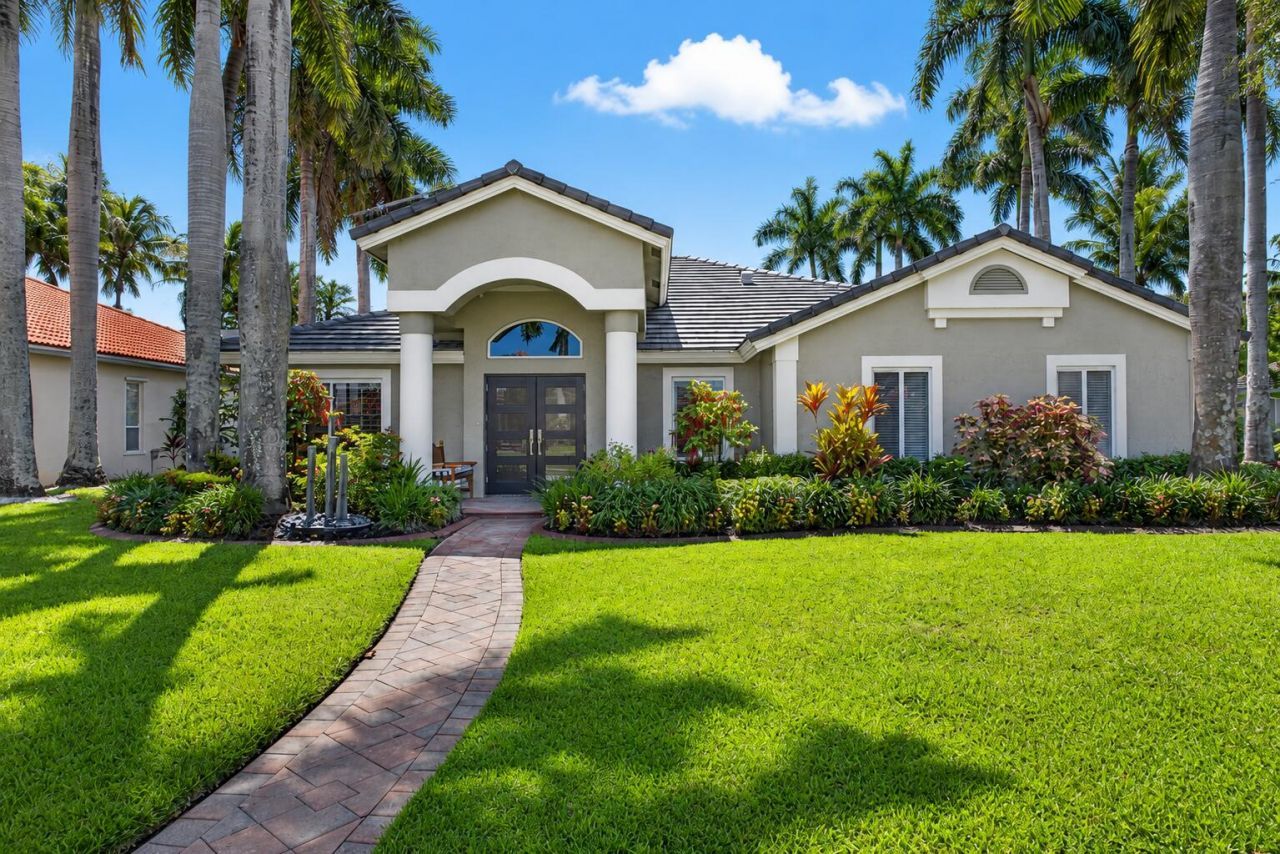
Welcome to the bespoke home you've been waiting for in Wellington, FL! This impeccably reno'd 3BR/2BA/2CG waterfront residence on .34 acres, offers luxury living w/ no expense spared. Features include tile roof- 2019, impact windows & doors, AC-2022, WH- 2024, stunning 24 tile, large designer island kitchen w/quartz c-tops, S/S appliances, wine fridge, double ovens, unique backsplash & beautifully reno'd bathrooms w/ custom finishes throughout. Enjoy serene lake views from the hurricane-rated picture-screen lanai w/ desirable eastern exposure, + a personalized outdoor kitchen, tropical landscaping & professional landscape lighting. Additional upgrades include motorized blinds in MBR & FR, EV charging outlet, climate-controlled garage, Remy Halo HVAC air purifier & laundry rm w/ washer, dryer, cabs & sink. Located in one of Wellington's most desirable communities near top-rated schools, parks, shopping, dining, equestrian venues, and world-class polo facilities. Welcome home to gated Binks Preserve!
Property Features
Property Type: Residential - Single Family
Cooling: Central Air, Ceiling Fan(s), Electric
Fenced: Yes
Garage: 2 car attached
Heating: Central, Electric
Lot Size: 0.34 Acres
Roof Type: Concrete, Tile
Stories: 1.0
Taxes: $7,690
Year Built: 1995
Amenities
Entrance Foyer
Kitchen Island
Pantry
Walk-In Closet(s)
Bedroom Layout - Split
Closet Cabinetry
Custom Mirrors
Pull Down Stairs
Roman Tub
Cabana Bath
Custom Lighting
Summer Kitchen
Feature Descriptions
Appliances: Electric Water Heater, Dryer, Disposal, Dishwasher, Electric Range, Microwave, Oven, Refrigerator, Water Heater, Washer, Range
Association: GRS Mgt
Association Amenities: Gated
Association Fee Includes: Common Areas
Days on Site: 40
Exterior: CBS
Flooring: Carpet, Laminate, Tile
Furnished: Unfurnished
HOA Fee: $348/ Quarterly
Laundry: Electric Dryer Hookup, Inside, Laundry Room, Washer Hookup, Laundry Tub
Lot: Many Trees, Landscaped, Oversized Lot
Lot: Many Trees, Landscaped, Oversized Lot
Parcel#: 73414406030000510
Parking: Driveway, Garage, Attached Garage
Parking Notes: Driveway, Garage, Attached Garage
Patio/Porch: Patio - Covered, Patio - Screened, Patio, Terrace
Pets Allowed: Yes, Pet Restrictions Possible
Pool: Electric Heat, Fenced, Heated, In Ground, Screen Enclosure
Restrictions: Buyer Approval Required, Parking - No Boat, Parking - No RV, Lease Restrictions
Security: yes
Security: Smoke Detector(s), Security System Owned, Security System, Gated - No Guard
Sewer: Public Sewer
Special View Info: Pool, Water, Lake
Sprinkler: Auto Sprinkler, Zoned Sprinkler
SQFT Living: 2234
Structure Type: House
Swimming Pool: Yes
Total Rooms: 7
Utilities: Cable Available, Electricity Available, Sewer Available, Water Connected
Utilities: Cable Available, Electricity Available, Sewer Available, Water Connected
Water: Public
Waterfront Features: Lake Front
Windows: Storm Window(s)
Room Sizes
Kitchen: 15 X 16.5 Level Main
Living Room: 13.75 X 16 Level Main
Primary Bedroom: 14.75 X 16 Level Main
Family Room: 15.5 X 15.75 Level Main
Bedroom 2: 13.25 X 15.75 Level Main
Bedroom 3: 12 X 13.25 Level Main
Laundry: 6.25 X 7 Level Main
Local Schools
High School: Wellington
Middle School: Wellington Landings
Elementary School: Binks Forest
Listed By / Shown By
Listed By
Agency Name: Coldwell Banker Realty
Agency Phone: 561-622-5000
Shown By
Agency Title: RealtyMark
Agency Phone: 888-260-0040

Estimate Your Payment
Estimated Payment
$ 2,944.10 per month $2,036.39 Principal & Interest $640.83 Property Tax $266.88 Homeowner's InsuranceChange Payment Information


15822 Cypress Park Drive | MLS# B26038066
This single family home located at 15822 Cypress Park Drive, Wellington, FL 33414 is currently listed for sale with an asking price of $915,000. This property was built in 1995 and has 3 bedrooms and 2 full baths with 3064 sq. ft. Cypress Park Drive is located in the BINKS FOREST OF THE LANDINGS AT WELLINGTON 3 subdivision. Search BINKS FOREST OF THE LANDINGS AT WELLINGTON 3 real estate on www.realtymark.net today.