
BEDS4
BATHS3 full
SQUARE FEET3,018
MLS#NJME2080288
STATUSACTIVE
PROPERTY TYPEResidential - Single Family
SCHOOLLAWRENCE TOWNSHIP PUBLIC SCHOOLS
Property Description
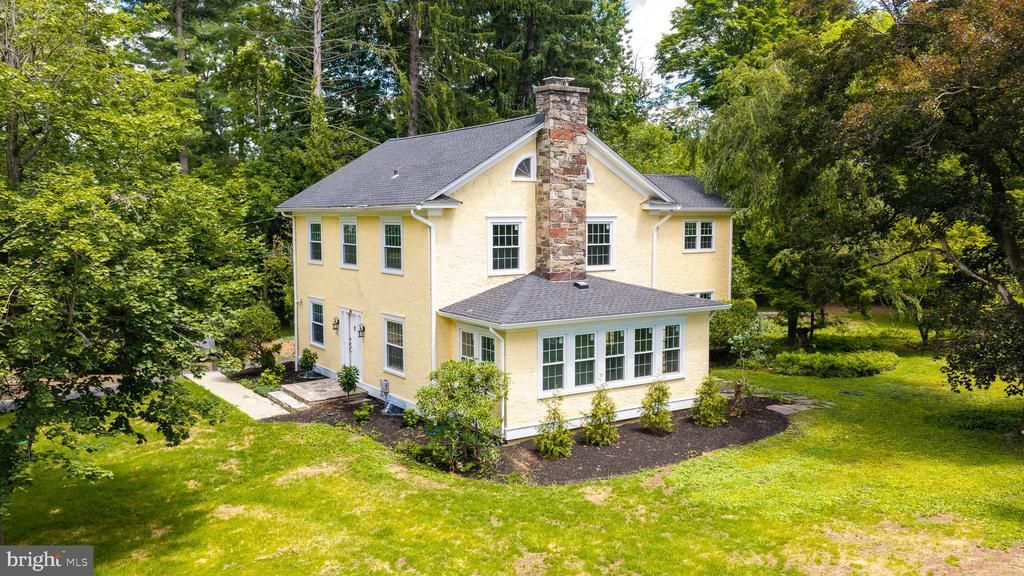
Welcome to 158 Carter Road, a fully renovated estate set on two expansive acres in one of Lawrence Township’s most desirable locations, just minutes from downtown Princeton. This 4-bedroom, 3 full bathroom home offers approximately 2,820 square feet of thoughtfully redesigned living space, combining modern luxury with exceptional functionality. A first-floor office with an adjacent full bathroom provides the perfect setup for a guest suite or multigenerational living. Every aspect of this home has been completely upgraded, both cosmetically and mechanically. Recent improvements include a new roof, new underground aerobic septic system, new windows, updated plumbing, a new duct system, and a 200-amp electrical panel. The home is equipped with two new furnaces and two new air conditioning systems for optimal efficiency and comfort. The finished attic, fully insulated, offers additional flexible living space, while recessed lighting enhances the kitchen, living room, and attic areas. The chef’s kitchen is outfitted with premium Thermador appliances, custom high-end cabinetry, and sleek quartz countertops. All bathrooms have been fully remodeled with upscale finishes, including a spa-like soaking tub and fixtures from Ferguson. New flooring throughout the first floor and updated lighting fixtures complete the home’s fresh, modern aesthetic. Ideally located with easy access to Princeton Junction train station, Route 295, the NJ Turnpike, and nearby Bucks County, this property is also in close proximity to some of the area’s most prestigious schools, including Princeton Day School, The Hun School, The Lawrenceville School, and Peddie School. Offering both privacy and convenience, 158 Carter Road presents a rare opportunity to own a turnkey home in a truly exceptional setting.
Property Features
Property Type: Residential - Single Family
Basement: Yes
Basement: Full
Cooling: Central A/C
Fireplaces: 1
Fuel Type: Natural Gas
Garage: 2
Heating: Forced Air
Home Style: Colonial
Lot Size: 2.00 Acres
Roof Type: Asphalt
Stories: 2.0
Taxes: $14,284
Year Built: 1925
Feature Descriptions
Additional Structures: Above Grade, Below Grade
Appliances: Oven - Single, Dishwasher, Freezer, Microwave, Range Hood, Stainless Steel Appliances, Stove
Electric: 200+ Amp Service
Exterior: Frame
Fireplace: Wood
Flooring: Hardwood, Ceramic Tile
Interior: Wood Floors
Lot Dimensions: 2.00 Acre(S)
Municipality: LAWRENCE TWP
Parking Notes: 2 Total Parking Spaces
Rooms: Living Room, Dining Room, Primary Bedroom, Bedroom 2,Bedroom 3,Kitchen, Family Room, Foyer, Bedroom 1,Sun/Florida Room, Bathroom 1,Primary Bathroom
Sewer: On Site Septic
SQFT Above Finished: 3018
SQFT Total Finished: 3018
Structure Type: Detached
Total Garage/Parking Spaces: 2
Water: Well
Windows: Energy Efficient
Room Sizes
Foyer: 22 x 6 Level - Main
Living Room: 25 x 13 Level - Main
Sun/Florida Room: 21 x 9 Level - Main
Dining Room: 15 x 13 Level - Main
Kitchen: 11 x 10 Level - Main
Family Room: 25 x 14 Level - Main
Primary Bedroom: 23 x 17 Level - Upper 1
Bedroom 1: 25 x 13 Level - Upper 1
Bedroom 2: 13 x 12 Level - Upper 1
Bedroom 3: 13 x 9 Level - Upper 1
Local Schools
High School: LAWRENCE H.S.
Middle School: LAWRENCE M.S.
Elementary School: ELDRIDGE PARK SCHOOL
School District: LAWRENCE TOWNSHIP PUBLIC SCHOOLS
Listed By / Shown By
Listed By
Agency Name: EXP Realty, LLC
Agency Phone: 2018702322
Shown By
Agency Title: RealtyMark
Agency Phone: 888-260-0040

Estimate Your Payment
Estimated Payment
$ 4,399.81 per month $2,837.60 Principal & Interest $1,190.33 Property Tax $371.88 Homeowner's InsuranceChange Payment Information


158 Carter Road | MLS# NJME2080288
This single family home located at 158 Carter Road, Princeton, NJ 08540 is currently listed for sale with an asking price of $1,275,000. This property was built in 1925 and has 4 bedrooms and 3 full baths with 3018 sq. ft. Carter Road is located within the LAWRENCE TOWNSHIP PUBLIC SCHOOLS school district. Search Princeton real estate on www.realtymark.net today.