
BEDS3
BATHS3 full
SQUARE FEET3,210
MLS#D6149268
STATUSActive
PROPERTY TYPEResidential - Single Family
SUBDIVISIONNORTH VILLAGE
Property Description
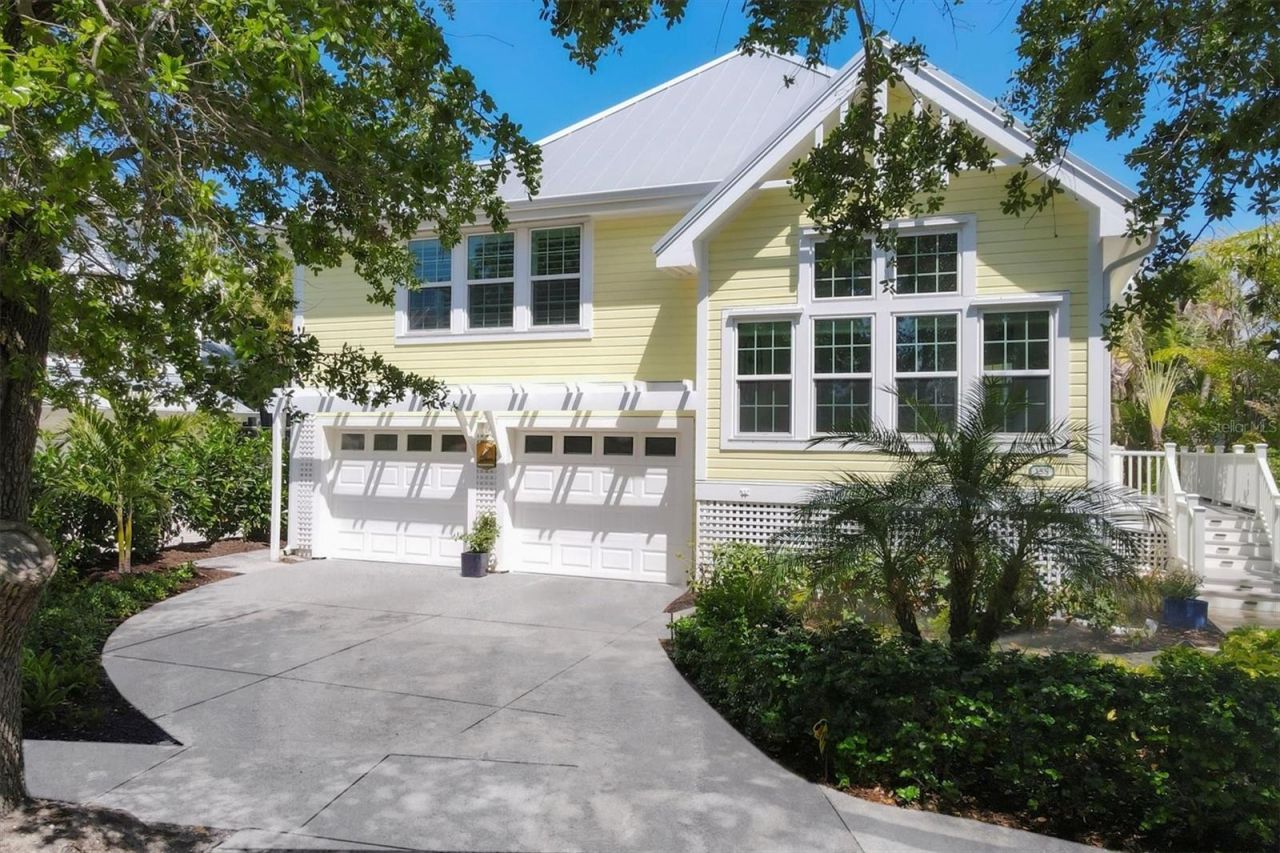
Tucked toward the quiet end of Carrick Bend Lane in the gated North Village of Boca Bay, this three-bedroom, three-bath home pairs serene lake views with a thoughtful renovation throughout. More than 3,200 square feet of living space spread across two levels give owners and guests room to spread out. The kitchen is the heart of the home and was rebuilt for people who love to cook and entertain: quartz counters beneath a shiplap ceiling, Thermador wall oven, microwave, and gas range, a Wi-Fi-enabled Monogram refrigerator, and a built-in ice maker. An eat-in dining area overlooks the water, and every bathroom has been tastefully updated. Peace of mind comes built in, with impact-rated windows and doors, a newer standing-seam metal roof, and plantation shutters throughout. A two-car garage adds room for cars, golf carts, and island gear. Life in Boca Bay comes with an enviable list of amenities: a private boat basin with slips, an organized tennis program led by a resident pro on Har-Tru courts, a croquet lawn, and four community pools including a lap pool. Evenings belong to the Pass Club, where elevated dining, an extensive wine list, and spectacular sunsets over the Gulf set the tone. And when it's time for the Village, simply walk or bike to its shops, restaurants, and beaches. Live your Best Life in Boca Grande!
Property Features
Property Type: Residential - Single Family
Cooling: Central Air
Heating: Electric
Lot Size: 0.15 Acres
Roof Type: Metal
Stories: 2.0
Taxes: $22,520
Year Built: 1993
Amenities
Built-in Features
Ceiling Fans(s)
Eat-in Kitchen
Vaulted Ceiling(s)
Walk-In Closet(s)
Window Treatments
Balcony
Lighting
Outdoor Shower
Feature Descriptions
Appliances: Bar Fridge, Built-In Oven, Dishwasher, Gas Water Heater, Ice Maker, Microwave, Range, Range Hood, Refrigerator
Community Features: Association Recreation - Owned, Clubhouse, Deed Restrictions, Fitness Center, Gated Community - Guard, Golf Carts OK, Pool, Restaurant, Sidewalks, Special Community Restrictions, Tennis Court(s), Wheelchair Access
Directions: Cross Bridge to Boca Grande ($6). Continue straight to the village. Turn Right at stop sign, then Left on Gilchrist Ave. Turn Left into the Boca Bay entrance. Turn Right to Carrick bend.
Exterior: Frame
Fireplace: Electric
Fireplace Y/N: Yes
Flood Zone Code: AE
Flooring: Carpet, Hardwood, Tile, Wood
Foundation: Crawlspace, Stilt/On Piling
Frontage Lake: 40
HOA Fee: 500/ Quarterly
HOA Y/N: Yes
Home Warranty Y/N: No
Listing Terms: Cash, Conventional
Lot Dimensions: 0.15
Other Equipment: Irrigation Equipment
Other Fees: $4943/ Annual
Ownership: Fee Simple
Pets Allowed: Yes
Property Attached Y/N: No
Property Sub-Type: Single Family Residence
Security: Gated Community
Sewer: Public Sewer
Showing Instructions: Call Listing Agent
Special Sale Provisions: None
Special View Info: Water
Utilities: BB/HS Internet Available, Electricity Available, Propane, Underground Utilities
Water: Public
Water Access: Bay/Harbor, Beach, Gulf/Ocean, Gulf/Ocean to Bay
Water Access Y/N: Yes
Waterfront Features: Lake Front
Water View: Lake
Windows: Skylight(s)
Zoning: RM-2
Room Sizes
Kitchen: 22x14
Dining Room: 15x11
Living Room: 21x16
Primary Bedroom: 16x15
Local Schools
High School: Lemon Bay High
Middle School: L.A. Ainger Middle
Elementary School: The Island School
Listed By / Shown By
Listed By
Agency Name: GULF TO BAY SOTHEBY'S INTERNAT
Agency Contact: 941-964-0115
Shown By
Agency Title: RealtyMark
Agency Phone: 888-260-0040

Estimate Your Payment
Estimated Payment
$ 13,695.08 per month $10,449.03 Principal & Interest $1,876.67 Property Tax $1,369.38 Homeowner's InsuranceChange Payment Information




158 Carrick Bend Lane | MLS# D6149268
This single family home located at 158 Carrick Bend Lane, Boca Grande, FL 33921 is currently listed for sale with an asking price of $4,695,000. This property was built in 1993 and has 3 bedrooms and 3 full baths with 3210 sq. ft. Carrick Bend Lane is located in the NORTH VILLAGE subdivision. Search NORTH VILLAGE real estate on www.realtymark.net today.