
BEDS5
BATHS3 full 2 partial
SQUARE FEET3,559
MLS#4047740
STATUS
PROPERTY TYPEResidential - Single Family
Property Description
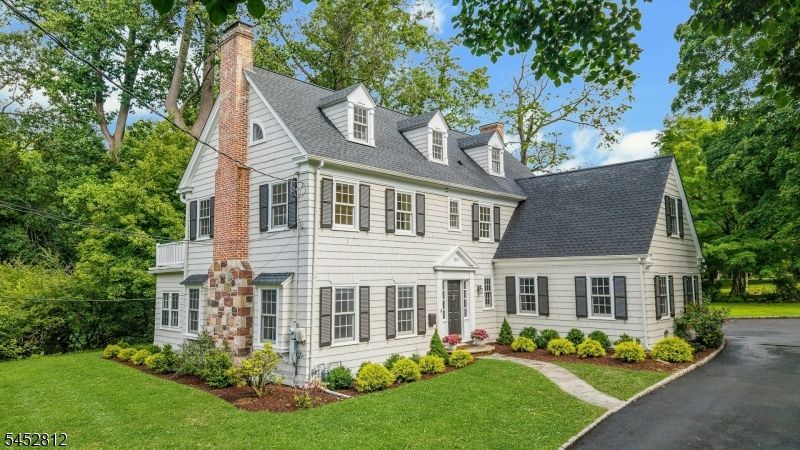
Perfectly blending timeless elegance with modern livability, this exceptional move-in-ready Colonial is located on one of Summit's most coveted Northside streets in the highly sought-after Lincoln-Hubbard School District. Set on a beautifully landscaped, level .39-acre property, this meticulously renovated home offers 3,559 square feet of above-grade living space with refined finishes and understated elegance while preserving its timeless architectural character. Designed for gracious entertaining and everyday living, the home features an impressive oversized living room with 10 ft. ceilings, custom built-ins, and a gas fireplace, elegant formal dining room, private first-floor office, and a beautifully renovated chef's kitchen with a charming breakfast room overlooking the private backyard. Just off the kitchen, the spacious rear patio is perfect for outdoor dining, entertaining, or relaxing outdoors.The second level offers a luxurious primary suite, generously sized secondary bedrooms, a large bonus room and an oversized laundry room. The private third floor provides exceptional flexibility with two bedrooms, a full bath and a kitchenette, ideal for guests, an au pair suite, home office, creative studio, or private retreat. Beautifully updated, freshly painted, and impeccably maintained, this turnkey home is complemented by a flat, private backyard and an unbeatable location just minutes from downtown Summit, Midtown Direct trains, parks, and schools.
Property Features
Property Type: Residential - Single Family
Basement: Yes
Basement: Bilco-Style Door, French Drain, Partial, Unfinished
Cooling: 2 Units, Central Air
Fuel Type: Gas-Natural
Garage: 2
Heating: 1 Unit, Radiators - Hot Water
Home Style: Colonial
Lot Size: 0.39 Acres
Roof Type: Asphalt Shingle
Taxes: $25,511
Year Built: 1927
Amenities
Carbon Monoxide Detector
Cedar Closets
High Ceilings
Shades
Smoke Detector
Walk-In Closet
Curbs
Patio
Thermal Windows/Doors
Underground Lawn Sprinkler
Feature Descriptions
Appliances: Carbon Monoxide Detector, Dishwasher, Dryer, Kitchen Exhaust Fan, Microwave Oven, Range/Oven-Gas, Refrigerator, Washer
Bath: Stall Shower
Days on Site: 13
Driveway: 1 Car Width, Blacktop
Exterior: Wood Shingle
Fireplace: Gas Fireplace, Living Room
Flooring: Tile, Wood
Lot Dimensions: 0.39 acre(s)
Parking Notes: Attached Garage
Sewer: Public Sewer
Utilities: Electric, Gas-Natural
Water: Public Water
Local Schools
High School: Summit HS
Middle School: Summit MS
Elementary School: Lincoln-Hubbard
Listed By / Shown By
Listed By
Agency Name: PROMINENT PROPERTIES SIR
Agency Contact: 908-391-1479
Shown By
Agency Title: RealtyMark
Agency Phone: 888-260-0040

Estimate Your Payment
Estimated Payment
$ 8,658.14 per month $5,775.35 Principal & Interest $2,125.92 Property Tax $756.88 Homeowner's InsuranceChange Payment Information


158 Bellevue Avenue | MLS# 4047740
This single family home located at 158 Bellevue Avenue, Summit, NJ 07901 is currently listed for sale with an asking price of $2,595,000. This property was built in 1927 and has 5 bedrooms and 3 full and 2 partial baths with 3559 sq. ft. Search Summit real estate on www.realtymark.net today.