
BEDS3
BATHS2 full
SQUARE FEET1,982
MLS#PACE2520886
STATUSACTIVE
PROPERTY TYPEResidential - Single Family
SUBDIVISIONLINDEN HALL
SCHOOLSTATE COLLEGE AREA
Property Description
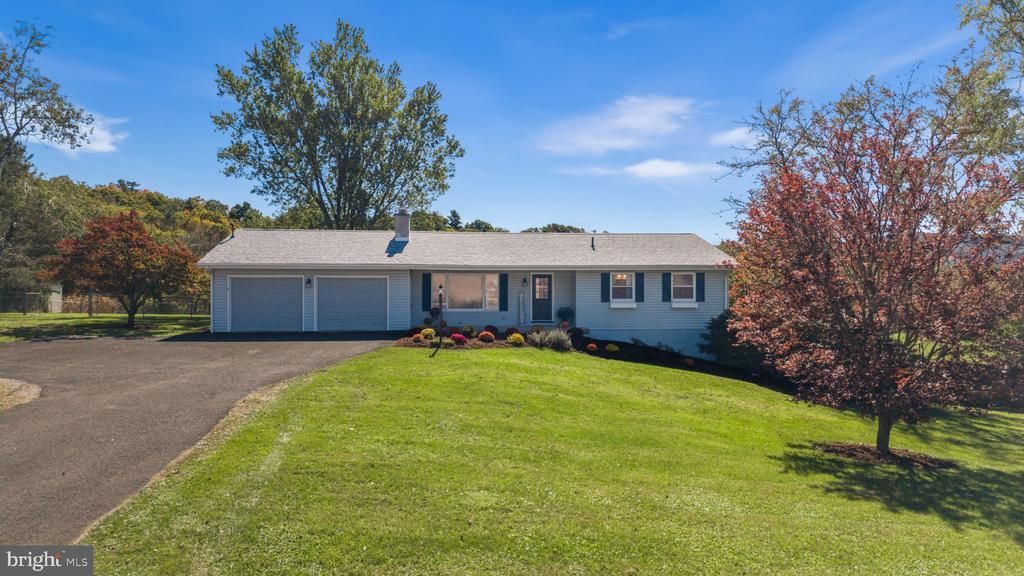
Welcome to 1578 Brush Valley Rd, a wonderful opportunity to enjoy the beauty and tranquility of the desirable Linden Hall area in the State College school district. Set on 4.9 beautifully fenced acres, this property offers expansive country views, a peaceful setting, and plenty of space to enjoy the outdoors. The home features 3 bedrooms, and 2 full baths, including a private bath off the primary bedroom. Inside the home offers a warm and inviting atmosphere with rich, dark wood cabinetry and abundant counter space in the kitchen. A window over the sink provides a lovely view of the backyard, bringing the beauty of the outdoors into the heart of the home. The convenient first floor laundry/mudroom with utility sink adds functuality and makes every day living easy. A sparkling creek meanders through the rear of the property, complete with a charming bridge creating a picturesque setting and wonderful place to relax and enjoy nature. The large rear deck takes full advantage of the beautiful views and provides an ideal setting for morning coffee, entertaining, or simply unwinding at the end of the day. Inside the home has been refreshed with a new roof, new carpet, and freshly painted interior, offering a clean and inviting feel. The finished basement provides valuable additional living space, while an adjoining unfinished area offers excellent flexibility for a workshop, hobby area, or storage. Garage and storage space are abundant, with an oversized 2 car garage plus an additional oversized detached 1 car garage in the backyard.
Property Features
Property Type: Residential - Single Family
Basement: Yes
Basement: Partially Finished, Walkout Level
Cooling: Window Unit(s)
Fuel Type: None
Garage: 2
Heating: Baseboard - Electric
Home Style: Ranch/Rambler
Lot Size: 4.90 Acres
Roof Type: Asphalt, Shingle
Stories: 1.0
Taxes: $4,963
Year Built: 1978
Feature Descriptions
Accessibility: Level Entry - Main
Additional Structures: Above Grade, Below Grade
Appliances: Built-In Microwave, Dishwasher, Oven/Range - Electric, Refrigerator, Water Heater
Days on Site: 8
Electric: 200+ Amp Service
Exterior: Vinyl Siding
Exterior: Play Area
Fencing: Chain Link, Fully
Flooring: Carpet, Ceramic Tile, Vinyl
Interior: Bathroom - Stall Shower, Bathroom - Tub Shower, Carpet, Ceiling Fan(s), Dining Area, Floor Plan - Open, Kitchen - Country, Primary Bath(s), Recessed Lighting
Lot: Backs to Trees, Front Yard, Hunting Available, Landscaping, Not In Development, Private, Rear Yard, SideYard(s), Stream/Creek, Trees/Wooded
Lot Dimensions: 4.90 Acre(S)
Municipality: HARRIS TWP
Parking Features: Asphalt Driveway, Paved Driveway
Parking Notes: 8 Total Parking Spaces
Pet Restrictions: No Pet Restrictions
Rooms: Living Room, Dining Room, Primary Bedroom, Bedroom 2,Bedroom 3,Kitchen, Laundry, Primary Bathroom, Full Bath
Sewer: On Site Septic
SQFT Above Finished: 1232
SQFT Below Finished: 750
SQFT Total Finished: 1982
Structure Type: Detached
Total Garage/Parking Spaces: 8
Utilities: Cable TV Available, Electric Available
Water: Well
Wooded: Yes
Room Sizes
Living Room: 13 x 9 Level - Main
Kitchen: 12 x 12 Level - Main
Dining Room: 9 x 12 Level - Main
Laundry: 10 x 8 Level - Main
Primary Bedroom: 13 x 11 Level - Main
Primary Bathroom: 4 x 8 Level - Main
Bedroom 2: 11 x 12 Level - Main
Bedroom 3: 11 x 12 Level - Main
Local Schools
School District: STATE COLLEGE AREA
Listed By / Shown By
Listed By
Agency Name: Kissinger, Bigatel & Brower
Agency Phone: 8142344000
Shown By
Agency Title: RealtyMark
Agency Phone: 888-260-0040

Estimate Your Payment
Estimated Payment
$ 1,860.99 per month $1,279.70 Principal & Interest $413.58 Property Tax $167.71 Homeowner's InsuranceChange Payment Information


1578 Brush Valley Road | MLS# PACE2520886
This single family home located at 1578 Brush Valley Road, Centre Hall, PA 16828 is currently listed for sale with an asking price of $575,000. This property was built in 1978 and has 3 bedrooms and 2 full baths with 1982 sq. ft. Brush Valley Road is located in the LINDEN HALL subdivision within the STATE COLLEGE AREA school district. Search LINDEN HALL real estate on www.realtymark.net today.