
BEDS3
BATHS3 full
MLS#4028818
STATUS
PROPERTY TYPEResidential - Single Family
Property Description
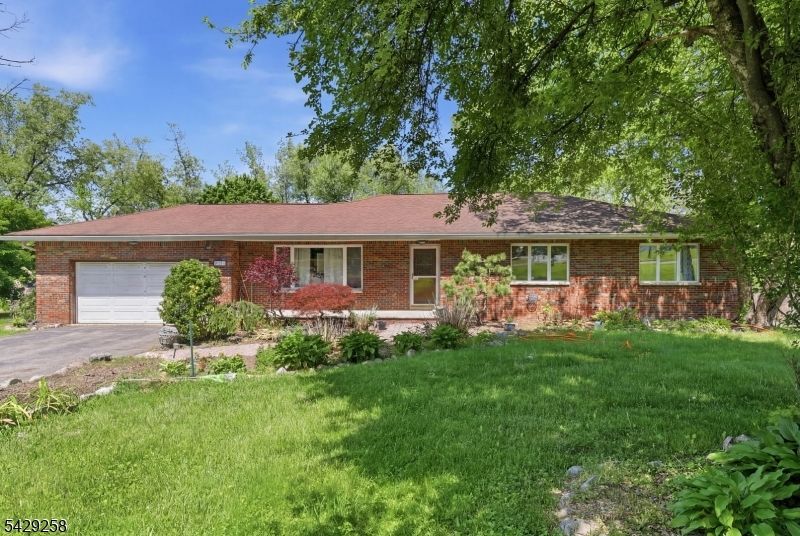
Spacious ranch-style home set on 1.02 acres in Vernon Twp, offering flexible living space, a fenced yard, storage shed, attic fan, and forced-air central cooling. The main level features an inviting living room with laminate flooring, wainscoting, and a coat closet; a formal dining room with recessed lighting; and an eat-in kitchen with wall oven, gas range, center island, laminate flooring, laundry closet, and decorative stone counter detail. The primary bedroom includes laminate flooring, crown molding, double closet, and private full bath with stall shower and tile flooring. Two additional bedrooms offer laminate flooring and closet space. A pull-down attic is located in the hallway for added storage. The walk-out basement provides additional finished and utility space, including a wood stove, sliders, office with egress and double closet, full bath with stall shower, furnace room with natural gas furnace and humidifier, water softener, sump pump, and electric water heater. Additional features include forced-air heat and fenced rear yard. Convenient layout with potential for a variety of uses.
Property Features
Property Type: Residential - Single Family
Basement: Yes
Basement: Finished-Partially, Walkout
Cooling: 1 Unit, Ceiling Fan, Central Air
Fuel Type: Gas-Natural
Garage: 2
Heating: 1 Unit, Forced Hot Air
Home Style: Ranch
Lot Size: 1.02 Acres
Roof Type: Asphalt Shingle
Taxes: $8,493
Year Built: 1973
Amenities
FireExtg
SecurSys
SmokeDet
StallShw
TubShowr
WlkInCls
Metal Fence
Patio
Storage Shed
Thermal Windows/Doors
Wood Fence
Feature Descriptions
Appliances: Dishwasher, Range/Oven-Gas, Refrigerator, Self Cleaning Oven, Sump Pump, Wall Oven(s) - Electric, Water Softener-Own
Bath: Stall Shower
Days on Site: 5
Driveway: 2 Car Width, Additional Parking, Blacktop
Exterior: Aluminum Siding, Brick
Fireplace: Family Room, Wood Burning, Wood Stove-Freestanding
Flooring: Laminate, Tile
Lot: Level Lot, Mountain View, Open Lot
Lot Dimensions: 1.02 acre(s)
Outbuilding(s): Yes
Parking Notes: Attached Garage
Security: yes
Sewer: Septic
Utilities: Electric, Gas-Natural
Water: Well
Local Schools
High School: VERNON
Middle School: ROLLING HL
Elementary School: GLEN MDW
Listed By / Shown By
Listed By
Agency Name: KELLER WILLIAMS METROPOLITAN
Agency Contact: 973-539-1120
Shown By
Agency Title: RealtyMark
Agency Phone: 888-260-0400

Estimate Your Payment
Estimated Payment
$ 1,651.71 per month $834.59 Principal & Interest $707.75 Property Tax $109.38 Homeowner's InsuranceChange Payment Information


1571 County Rd 565 | MLS# 4028818
This single family home located at 1571 County Rd 565, Vernon, NJ 07461 is currently listed for sale with an asking price of $375,000. This property was built in 1973 and has 3 bedrooms and 3 full baths. Search Vernon real estate on www.realtymark.net today.