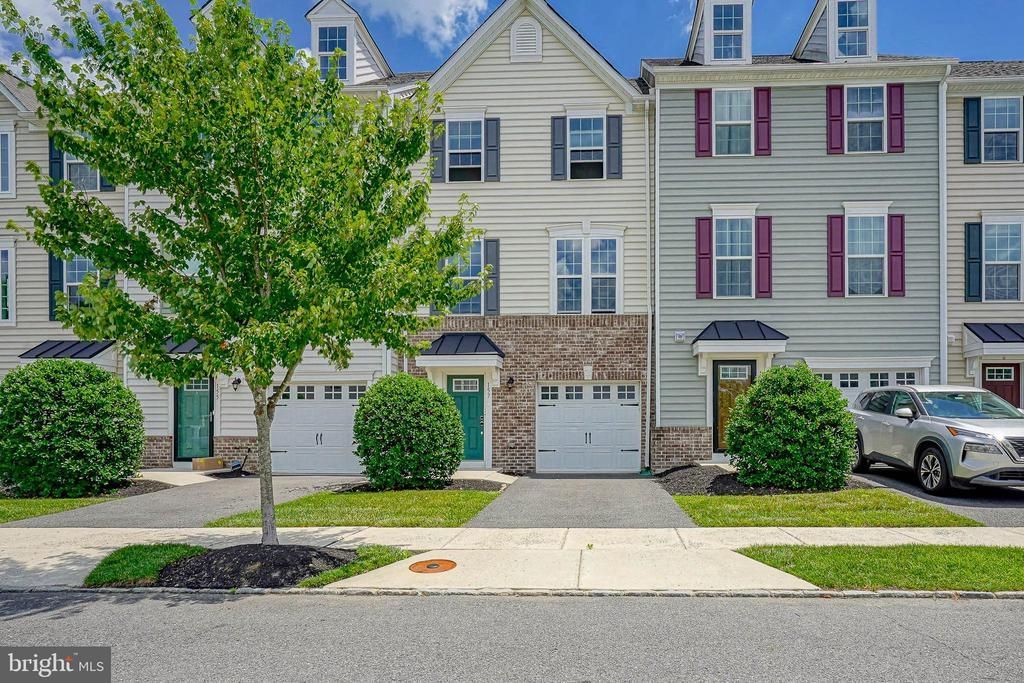

BEDS3
BATHS2 full 1 partial
SQUARE FEET1,960
MLS#NJBL2115110
STATUSACTIVE
PROPERTY TYPEResidential - Townhouse
SUBDIVISIONEASTAMPTON VILLAGE C
SCHOOLEASTAMPTON TOWNSHIP PUBLIC SCHOOLS
Property Description
Move in ready townhome in EASTAMPTON waiting for you. A 3 bedroom 2.5 bath townhome with high ceilings, updated features, along with a deck off the kitchen and a full fenced in private patio on the 1st floor along with your own garage allowing interior access as well. The home offers 3 distinct floors of bright and cozy living with an excellent amount of natural light always flowing through the generous space allowing for views and a feeling of relaxation with the ability to have access to so much nearby. This townhome located in Eastampton township allows one to be near all shopping, major road access with ease and close proximity to joint Military Base Mcguire-Dix-Lakehurst while still experiencing plenty of options including the lake and sprawling park of Smithville Park and the kayak/canoe launch located just a mere couple miles up the road with a playground, park, public bathrooms, pavilions and grills for events along with miles of hiking trails.
Property Features
Property Type: Residential - Townhouse
Cooling: Central A/C
Fuel Type: Natural Gas
Garage: 1
Heating: Forced Air
Home Style: Contemporary
Lot Size: 0.05 Acres
Roof Type: Shingle
Stories: 3.0
Taxes: $8,309
Year Built: 2018
Feature Descriptions
Additional Structures: Above Grade, Below Grade
Appliances: Built-In Microwave, Dishwasher, Dryer, Washer, Refrigerator, Oven/Range - Gas
Days on Site: 16
Exterior: Vinyl Siding
Exterior: Street Lights
Fencing: Vinyl
Flooring: Carpet, Vinyl
HOA Fee: $100.00/Monthly
Interior: Kitchen - Island, Floor Plan - Open, Combination Kitchen/Dining, Ceiling Fan(s), Carpet
Lot Dimensions: 0.05 Acre(S)
Municipality: EASTAMPTON TWP
Parking Features: Concrete Driveway
Parking Notes: 1 Total Parking Spaces
Pet Restrictions: Dogs OK, Cats OK
Rooms: Living Room, Primary Bedroom, Bedroom 2,Bedroom 3,Kitchen, Recreation Room, Half Bath
Sewer: Public Sewer
SQFT Above Finished: 1960
SQFT Total Finished: 1960
Structure Type: Interior Row/Townhouse
Total Garage/Parking Spaces: 1
Utilities: Cable TV
Water: Public
Room Sizes
Recreation Room: 19 x 21 Level - Lower 1
Kitchen: 19 x 12 Level - Main
Primary Bedroom: 14 x 16 Level - Upper 3
Bedroom 2: 10 x 10 Level - Upper 3
Bedroom 3: 10 x 14 Level - Upper 3
Living Room: 15 x 19 Level - Main
Local Schools
School District: EASTAMPTON TOWNSHIP PUBLIC SCHOOLS
Listed By / Shown By
Listed By
Agency Name: Real Broker, LLC
Agency Phone: 8554500442
Shown By
Agency Title: RealtyMark
Agency Phone: 888-260-0040

Estimate Your Payment
Estimated Payment
$ 1,699.06 per month $890.00 Principal & Interest $692.42 Property Tax $116.64 Homeowner's InsuranceChange Payment Information


157 Star Drive | MLS# NJBL2115110
This townhouse located at 157 Star Drive, Mount Holly, NJ 08060 is currently listed for sale with an asking price of $399,900. This property was built in 2018 and has 3 bedrooms and 2 full and 1 partial baths with 1960 sq. ft. Star Drive is located in the EASTAMPTON VILLAGE C subdivision within the EASTAMPTON TOWNSHIP PUBLIC SCHOOLS school district. Search EASTAMPTON VILLAGE C real estate on www.realtymark.net today.