
BEDS2
BATHS2 full
SQUARE FEET1,990
MLS#NJBL2120432
STATUSACTIVE
PROPERTY TYPEResidential - Single Family
SUBDIVISIONHOLIDAY VILLAGE E
SCHOOLMOUNT LAUREL TOWNSHIP PUBLIC SCHOOLS
Property Description
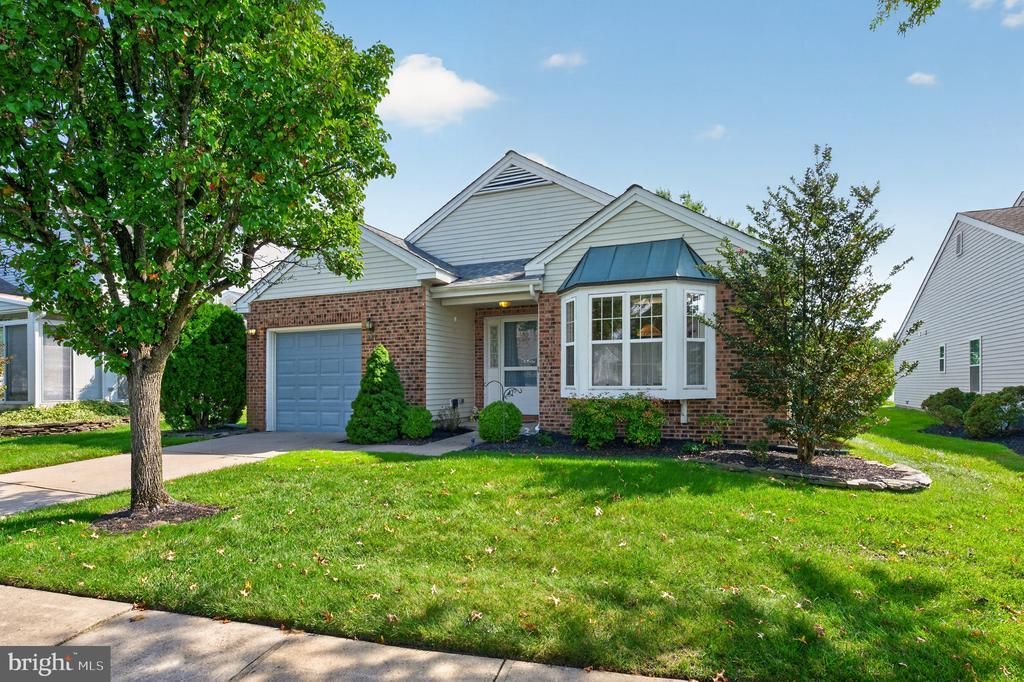
Open House Sun 12-2! Introducing the Haverhill with FOUR SEASON SUNROOM and LOFT model on a rare cul-de-sac in Holiday Village East, Mount Laurel’s highly sought-after 55+ community, backing to the common ground area, giving you a spacious backyard setting. Updates include newer Gas Heater (3 yrs), a 9 yr full replacement roof with 30-year HD dimensional shingles, Newer Appliances and Replacement AC, Gas Hot Water Heater, Front Door, Garage Door, plus a mini-split system in the Four-Season Sunroom, providing comfortable heat and AC Year-Round. This sunny Haverhill model is move-in ready with newer carpeting throughout the main level, and mostly neutral paint throughout. If you are downsizing and need storage, it is abundant here, with a bump out in the garage, partially floored attic, and each room has a closet or two —plenty of room for your storage needs. The eat-in kitchen features granite countertops, tiled backslash, a pantry closet and has newer appliances - a Samsung oven – range, Bosch dishwasher, GE slim overhead microwave, and Whirlpool Frig – Freezer, plus a Frigidaire Stand Up Freezer in the garage. The combined formal living and dining space has a gas fireplace and new windows. From here, glass French doors lead to the family room den and then continues out to the four-season sunroom, perfect for year-round enjoyment. Three indoor places to relax and entertain. Step outside to your back patio, ideal for grilling, dining, and relaxing. The backyard feels oversized as it joins common grounds, offering plenty of room for outdoor activities and games. The primary bedroom on the main level has two closets, along with an ensuite bathroom with two vanities and a walk-in shower. Down the hall, you will find the guest bedroom and a full bathroom with linen closet for guests. The laundry room with newer Maytag washer dryer has a lot of storage also. Upstairs, you will find a versatile space that can be used as a third bedroom, office, or craft room, along with a double wall closet. Residents of Holiday Village East enjoy a clubhouse offering a library, card room, craft room, game room, and exercise room, plus an outdoor pool open Memorial Day through Labor Day. The HOA provides lawn cutting, leaf removal, snow removal over two inches, maintenance of community grounds, tennis and pickleball courts, a half basketball court, and a wide variety of daily social activities and clubs. Conveniently located near shopping, restaurants, major highways, and award-winning medical facilities throughout Mount Laurel and Burlington County. All furniture is for sale separately or can be included with a reasonable offer. With plenty of room to spread out daily and entertain friends and family with a Den/Family Rm, Loft, Formal Living Rm and Four Season Sunroom, this home offers comfortable, low-maintenance living in one of the area’s most popular 55+ communities. Come Fall in Love and Make an Offer Today.
Property Features
Property Type: Residential - Single Family
Cooling: Central A/C, Ceiling Fan(s)
Fireplaces: 1
Fuel Type: Natural Gas
Garage: 1
Heating: Central, Forced Air
Home Style: Cape Cod, Cottage, Loft, Loft with Bedrooms, Ranch/Ram
Lot Size: 0.13 Acres
Roof Type: Architectural Shingle
Stories: 2.0
Taxes: $7,871
Year Built: 1995
Feature Descriptions
Additional Structures: Above Grade, Below Grade
Appliances: Extra Refrigerator/Freezer
Building Name: HAVERHILL II-A
Community Amenities: Basketball Courts, Billiard Room, Club House, Common Grounds, Community Center, Exercise Room, Fitness Center, Game Room, Jog/Walk Path, Lake, Library, Meeting Room, Party Room, Pickleball Courts, Pool - Outdoor, Retirement Community, Shuffleboard, Tennis Courts
Days on Site: 11
Exterior: Brick Veneer, Vinyl Siding
Exterior: Lawn Sprinkler
Fireplace: Gas/Propane
HOA Fee: $161.00/Monthly
Interior: Attic, Bathroom - Tub Shower, Bathroom - Walk-In Shower, Breakfast Area, Ceiling Fan(s), Combination Dining/Living, Dining Area, Entry Level Bedroom, Floor Plan - Traditional, Kitchen - Eat-In, Kitchen - Table Space, Pantry, Primary Bath(s), Sprinkler System, Walk-in Closet(s), Window Treatments
Lot: Backs - Open Common Area
Lot Dimensions: 0.13 Acre(S)
Municipality: MOUNT LAUREL TWP
Number of Rooms: 8
Parking Features: Concrete Driveway
Parking Notes: 2 Total Parking Spaces
Pet Restrictions: Cats OK, Dogs OK, Number Limit
Rooms: Living Room, Dining Room, Primary Bedroom, Bedroom 2,Kitchen, Den, Foyer, Sun/Florida Room, Laundry, Loft, Primary Bathroom, Full Bath
Sewer: Public Sewer
SQFT Above Finished: 1990
SQFT Total Finished: 1990
Structure Type: Detached
Total Garage/Parking Spaces: 2
Utilities: Cable TV, Phone, Under Ground
Water: Public
Room Sizes
Loft: 16 x 13 Level - Upper 1
Kitchen: 14 x 12 Level - Main
Living Room: 22 x 16 Level - Main
Dining Room: 22 x 16 Level - Main
Den: 16 x 11 Level - Main
Sun/Florida Room: 15 x 12 Level - Main
Laundry: 7 x 5 Level - Main
Primary Bedroom: 18 x 13 Level - Main
Bedroom 2: 14 x 13 Level - Main
Foyer: 10 x 7 Level - Main
Local Schools
School District: MOUNT LAUREL TOWNSHIP PUBLIC SCHOOLS
Listed By / Shown By
Listed By
Agency Name: Weichert Realtors - Moorestown
Agency Phone: 8562351950
Shown By
Agency Title: RealtyMark
Agency Phone: 888-260-0040

Estimate Your Payment
Estimated Payment
$ 1,864.19 per month $1,068.27 Principal & Interest $655.92 Property Tax $140.00 Homeowner's InsuranceChange Payment Information


157 Indigo Drive | MLS# NJBL2120432
This single family home located at 157 Indigo Drive, Mount Laurel, NJ 08054 is currently listed for sale with an asking price of $480,000. This property was built in 1995 and has 2 bedrooms and 2 full baths with 1990 sq. ft. Indigo Drive is located in the HOLIDAY VILLAGE E subdivision within the MOUNT LAUREL TOWNSHIP PUBLIC SCHOOLS school district. Search HOLIDAY VILLAGE E real estate on www.realtymark.net today.