
BEDS3
BATHS2 full 1 partial
SQUARE FEET1,962
MLS#NJCD2125448
STATUSACTIVE
PROPERTY TYPERental - Townhouse
SUBDIVISIONWILTONS CORNER
SCHOOLWINSLOW TOWNSHIP PUBLIC SCHOOLS
Property Description
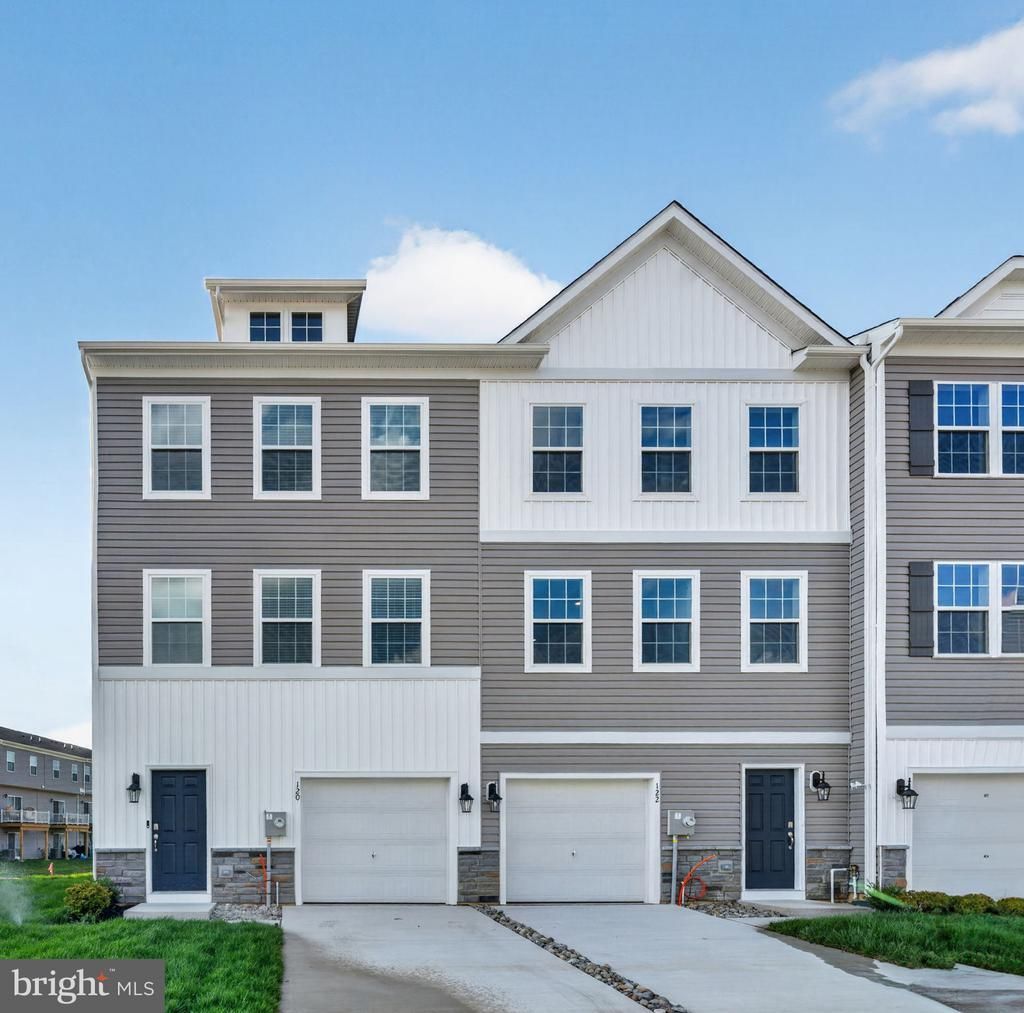
Brand-New Modern 3-Bed, 2.5-Bath Townhome with Huge First-Floor Bonus Room Welcome home to this newly constructed, light-filled townhome designed for modern, flexible living. Spanning three spacious levels, this home offers high-end finishes, an versatile floor plan, and exceptional community amenities. Key Features & Amenities Flexible 1st-Floor Bonus Space: Features a massive ground-level bonus room with a glass sliding door opening to the private backyard—perfect as a dedicated home office, entertainment lounge, or private home gym. Gourmet Kitchen: Equipped with brand-new stainless steel appliances, sleek cabinetry, and ample counter space for daily meals and entertaining. Primary Suite Retreat: Spacious primary bedroom featuring a large walk-in closet (WIC) and an en-suite bath with double-vanity sinks. Bedroom-Level Laundry: Dedicated laundry area located upstairs alongside the bedrooms for maximum convenience. Parking & Storage: 1-car attached garage with extra storage space and a large driveway for additional vehicle parking. Community Perks: Includes access to an on-site swimming pool, clubhouse, and outdoor recreation areas. Location & Commute Nestled in a convenient neighborhood with nearby shopping, dining, and daily essentials. Easy access to major highways makes commuting seamless, placing Downtown Philadelphia just 30 minutes away.
Property Features
Property Type: Rental - Townhouse
Cooling: Central A/C
Fuel Type: Natural Gas
Garage: 1 car attached
Heating: Forced Air
Home Style: Contemporary, Transitional
Lot Size: 0.04 Acres
Roof Type: Architectural Shingle
Stories: 3.0
Year Built: 2026
Feature Descriptions
Accessibility: Level Entry - Main
Additional Structures: Above Grade
Appliances: Oven/Range - Gas, Stainless Steel Appliances, Microwave, Disposal, Dishwasher
Community Amenities: Swimming Pool, Club House, Basketball Courts, Tot Lots/Playground, Volleyball Courts, Tennis Courts
Days on Site: 7
Electric: 200+ Amp Service
Exterior: Vinyl Siding, Stone
Exterior: Lawn Sprinkler
Flooring: Carpet, Vinyl
HOA Fee: $90.20/Monthly
Interior: Dining Area, Floor Plan - Open, Kitchen - Island, Primary Bath(s), Recessed Lighting, Walk-in Closet(s), Bathroom - Walk-In Shower, Pantry, Breakfast Area, Sprinkler System
Lot Dimensions: 0.04 Acre(S)
Municipality: WINSLOW TWP
Parking Features: Driveway, Attached Garage, Concrete Driveway
Rooms: Living Room, Kitchen, Laundry, Bonus Room
Sewer: Public Sewer
SQFT Above Finished: 1962
SQFT Total Finished: 1962
Structure Type: End of Row/Townhouse
Total Garage/Parking Spaces: 1
Utilities: Under Ground
Water: Public
Local Schools
School District: WINSLOW TOWNSHIP PUBLIC SCHOOLS
Listed By / Shown By
Listed By
Agency Name: BHHS Fox & Roach - Robbinsville
Agency Phone: 6098903300
Shown By
Agency Title: RealtyMark
Agency Phone: 888-260-0040


157 Essex Drive | MLS# NJCD2125448
This property located at 157 Essex Drive , Sicklerville, NJ 08081 is currently listed for rent with an asking price of $3,100 / Monthly. Essex Drive is located within the WINSLOW TOWNSHIP PUBLIC SCHOOLS school district. Search Sicklerville real estate on www.realtymark.net today.