
BEDS3
BATHS2 full
MLS#4053908
STATUS
PROPERTY TYPEResidential - Single Family
Property Description
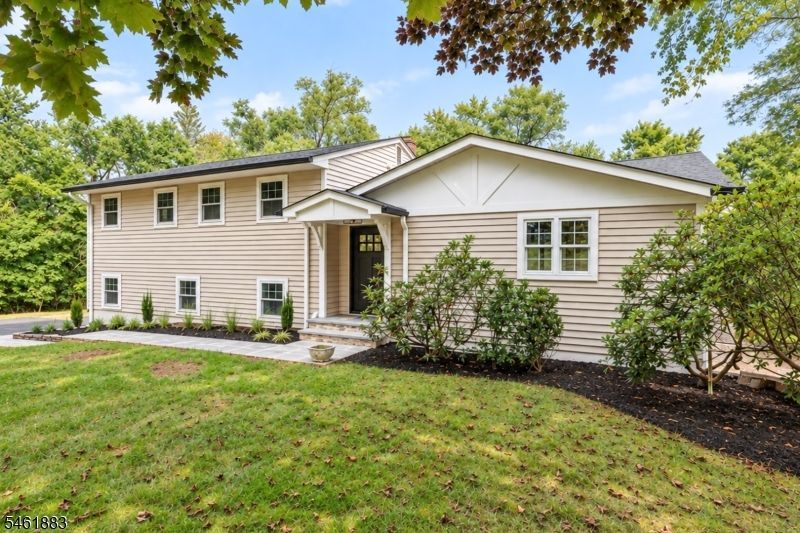
Beautifully renovated and thoughtfully designed, this exceptional home combines fine craftsmanship, stylish designer finishes, and luxurious living in a quiet neighborhood setting. Set on a large, level lot, the home offers an inviting blend of sophisticated interiors and comfortable everyday living. The open-concept kitchen and family room are designed for both entertaining and daily life. Featuring exquisite molding details, the kitchen showcases a large center island with seating, abundant custom cabinetry, quartz countertops, stainless steel appliances, and high ceilings. The family room is enhanced by an electric fireplace and abundant natural light, with direct access to the expansive level yard. Beautiful hardwood floors flow throughout the main living area and continue to the second level. Upstairs, three spacious bedrooms include a primary suite with a walk-in closet and beautifully appointed en-suite bath. A second hall bath serves the additional bedrooms. The ground level offers a large family room with a walk-in closet and easy access to the yard and garage. Not to be missed is a mudroom and laundry room combination featuring a sink, built-ins, and ample storage. The lower level, providing additional living space, features a generously sized recreation room with recessed lighting. Throughout the home, detailed molding, custom millwork, and carefully selected finishes reflect the quality and craftsmanship of this beautifully renovated residence.
Property Features
Property Type: Residential - Single Family
Basement: Yes
Basement: Finished
Cooling: Central Air
Fuel Type: Electric, Gas-Natural
Garage: 1
Heating: Forced Hot Air
Home Style: Split Level
Lot Size: 0.72 Acres
Roof Type: Asphalt Shingle
Taxes: $9,853
Year Built: 1956
Amenities
High Ceilings
Walk-In Closet
Metal Fence
Feature Descriptions
Appliances: Dishwasher, Microwave Oven, Range/Oven-Gas, Refrigerator, Washer
Days on Site: 29
Driveway: 1 Car Width, Blacktop
Exterior: Composition Siding, Stone
Fireplace: Family Room
Lot: Level Lot
Lot Dimensions: 0.72 acre(s)
Parking Notes: Built-In, DoorOpnr, InEntrnc
Sewer: Public Sewer
Utilities: Electric, Gas-Natural
Water: Public Water
Room Sizes
Primary: 16x11
Bedroom 2: 12x11
Bedroom 3: 13x9
Dining Room: 8x12
Family Room: 16x20
Den: 30x11
Kitchen: 18x10
Laundry Room: 12x7
Rec Room: 24x22
Local Schools
High School: Watchung
Middle School: Central
Listed By / Shown By
Listed By
Agency Name: WEICHERT REALTORS
Agency Contact: 201-532-0788
Shown By
Agency Title: RealtyMark
Agency Phone: 888-260-0040

Estimate Your Payment
Estimated Payment
$ 3,335.80 per month $2,223.34 Principal & Interest $821.08 Property Tax $291.38 Homeowner's InsuranceChange Payment Information


157 Circle Dr | MLS# 4053908
This single family home located at 157 Circle Dr, Long Hill, NJ 07946 is currently listed for sale with an asking price of $999,000. This property was built in 1956 and has 3 bedrooms and 2 full baths. Search Long Hill real estate on www.realtymark.net today.