
BEDS3
BATHS1 full
SQUARE FEET1,014
MLS#NJME2082476
STATUSACTIVE
PROPERTY TYPEResidential - Single Family
SUBDIVISIONPROSPECT HEIGHTS
SCHOOLEWING TOWNSHIP PUBLIC SCHOOLS
Property Description
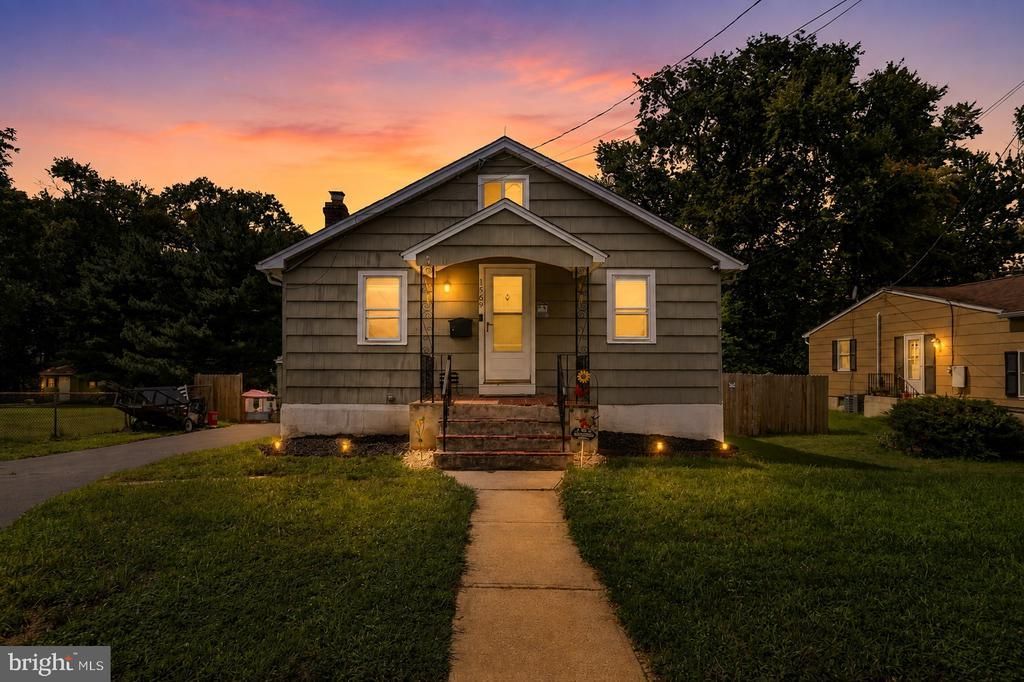
Welcome to 1569 12th Street, a charming 3-bedroom, 1-bath Cape Cod offering character, flexibility and room to make it your own. The main level features all three bedrooms, along with a spacious living and dining area with hardwood floors. The eat-in kitchen offers granite countertops, tile flooring, recessed lighting and charming ceiling details. Looking for more space? A full staircase leads to the unfinished attic, offering great potential for additional living space, a home office, hobby area or plenty of storage. The daylight basement offers additional usable space, natural light and ground-level exterior access, creating plenty of possibilities for storage, hobbies or future customization. Outside, you'll find a fenced yard, front porch, long driveway and detached one-car garage with electric. Central air was replaced in 2022. With its flexible layout, original character and opportunities to add your own finishing touches, this home is ready for its next chapter.
Property Features
Property Type: Residential - Single Family
Basement: Yes
Basement: Outside Entrance, Full, Partially Finished, Daylight, Partial
Cooling: Wall Unit
Fuel Type: Natural Gas
Garage: 1
Heating: Forced Air
Home Style: Ranch/Rambler
Lot Size: 0.19 Acres
Roof Type: Shingle
Stories: 1.5
Taxes: $6,566
Year Built: 1925
Feature Descriptions
Additional Structures: Above Grade, Below Grade
Appliances: Built-In Range
Days on Site: 13
Exterior: Frame
Exterior: Street Lights, Exterior Lighting
Flooring: Wood, Wall to Wall Carpeting
Interior: Kitchen - Eat-In
Lot: Trees/Wooded, Front Yard, Rear Yard, SideYard(s)
Lot Dimensions: 0.19 Acre(S)
Municipality: EWING TWP
Number of Rooms: 5
Parking Features: Asphalt Driveway
Parking Notes: 1 Total Parking Spaces
Sewer: Public Sewer
SQFT Above Finished: 1014
SQFT Total Finished: 1014
Structure Type: Detached
Total Garage/Parking Spaces: 1
Water: Public
Wooded: Yes
Local Schools
High School: EWING
School District: EWING TOWNSHIP PUBLIC SCHOOLS
Listed By / Shown By
Listed By
Agency Name: Keller Williams Real Estate - Princeton
Agency Phone: 6099878889
Shown By
Agency Title: RealtyMark
Agency Phone: 888-260-0040

Estimate Your Payment
Estimated Payment
$ 1,440.78 per month $790.08 Principal & Interest $547.17 Property Tax $103.54 Homeowner's InsuranceChange Payment Information


1569 12th Street | MLS# NJME2082476
This single family home located at 1569 12th Street, Ewing, NJ 08638 is currently listed for sale with an asking price of $355,000. This property was built in 1925 and has 3 bedrooms and 1 full baths with 1014 sq. ft. 12th Street is located in the PROSPECT HEIGHTS subdivision within the EWING TOWNSHIP PUBLIC SCHOOLS school district. Search PROSPECT HEIGHTS real estate on www.realtymark.net today.