
BEDS4
BATHS2 full 1 partial
SQUARE FEET2,439
MLS#TB8540878
STATUSActive
PROPERTY TYPEResidential - Single Family
SUBDIVISIONSPENCER CRK
Property Description
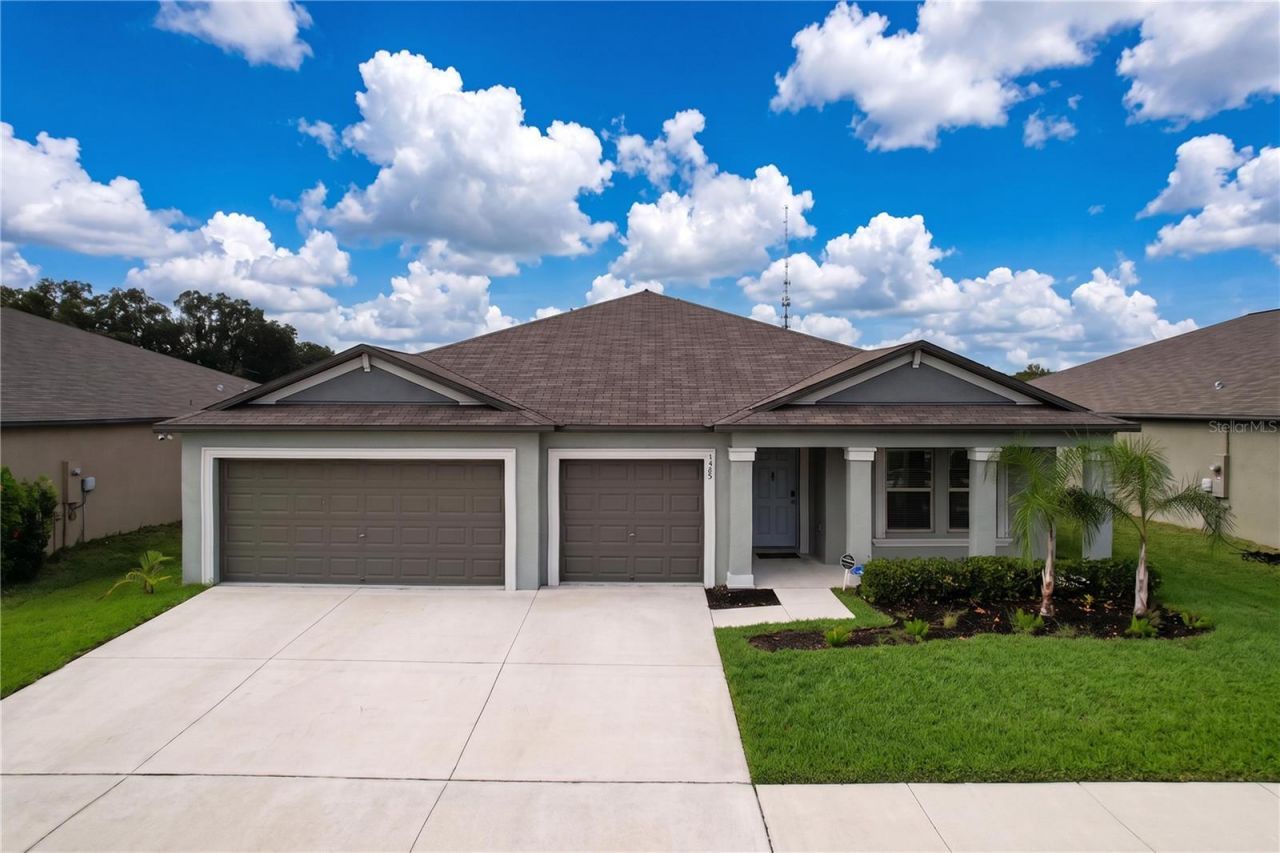
Tucked inside Ruskin's sought-after Spencer Creek community, 1565 Colding Drive offers the kind of flexible, comfortable living that growing families and remote workers have been searching for in the Tampa Bay area. This spacious 4 bedroom plus office home backs to a peaceful pond view, giving the backyard a serene, open feel that makes outdoor living that much more enjoyable. Inside, the thoughtfully designed floor plan connects the main living and dining areas to the kitchen in a natural, easy flow perfect for everyday life and entertaining. The primary suite offers a private retreat with an en-suite bathroom and generous closet space, while three additional bedrooms and a dedicated office provide flexibility for whatever your lifestyle demands. Spencer Creek residents enjoy access to a clubhouse, pool, dog park, playground, and basketball court, making this a community that truly has something for everyone. Situated in the rapidly growing South Shore corridor with convenient access to US-41, US-301, and I-75, you are minutes from Apollo Beach, E.G. Simmons Regional Park, waterfront dining, shopping, and everyday conveniences, with an easy commute to Downtown Tampa, Brandon, and Riverview. Space, community, and location all in one. Schedule your showing today!
Property Features
Property Type: Residential - Single Family
Cooling: Central Air
Garage: 3 car attached
Heating: Central
Lot Size: 0.17 Acres
Roof Type: Shingle
Stories: 1.0
Taxes: $9,904
Year Built: 2021
Amenities
Ceiling Fans(s)
Sidewalk
Feature Descriptions
Appliances: Dishwasher, Microwave, Refrigerator
Directions: Just 3 miles from I-75, off exit 240B onto E College Ave/FL-674 toward Ruskin, left on 15th St SE (a bit of a country road), and left again on Colding Dr.
Exterior: Brick
Flood Zone Code: X
Flooring: Laminate
Foundation: Slab
HOA Fee: 1300/ Annually
HOA Y/N: Yes
Home Warranty Y/N: No
Listing Terms: Cash, Conventional, FHA, VA Loan
Lot Dimensions: 0.17
Other Fees: $150/ Annual
Ownership: Fee Simple
Pets Allowed: Cats OK, Dogs OK
Pets Restrictions: Please confirm with HOA
Property Attached Y/N: No
Property Sub-Type: Single Family Residence
Sewer: Public Sewer
Showing Instructions: Combination Lock Box
Special Sale Provisions: None
Utilities: Sewer Connected, Water Connected
Water: Public
Water Access Y/N: No
Zoning: PD
Listed By / Shown By
Listed By
Agency Name: VANTAGE REALTY PARTNERS
Agency Contact: 631-905-1443
Shown By
Agency Title: RealtyMark
Agency Phone: 888-260-0040

Estimate Your Payment
Estimated Payment
$ 1,794.47 per month $856.84 Principal & Interest $825.33 Property Tax $112.29 Homeowner's InsuranceChange Payment Information




1565 Colding Drive | MLS# TB8540878
This single family home located at 1565 Colding Drive , Ruskin, FL 33570 is currently listed for sale with an asking price of $385,000. This property was built in 2021 and has 4 bedrooms and 2 full and 1 partial baths with 2439 sq. ft. Colding Drive is located in the SPENCER CRK subdivision. Search SPENCER CRK real estate on www.realtymark.net today.