
BEDS3
BATHS2 full 1 partial
SQUARE FEET3,062
MLS#B26053403
STATUSActive
PROPERTY TYPEResidential - Townhouse
SUBDIVISIONBINKS POINTE
Property Description
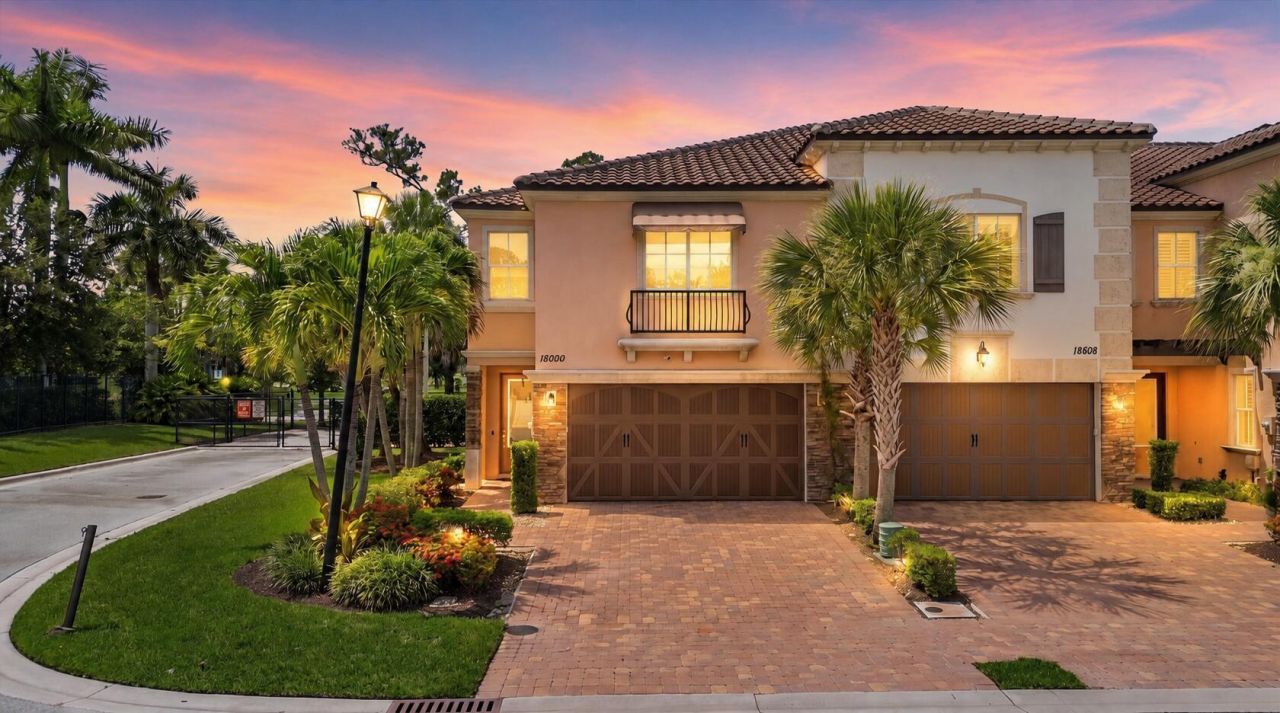
Some homes have a great interior. Others have an exceptional location. This rare end-unit townhome delivers both. Perfectly positioned within sought-after Binks Pointe, this beautifully appointed residence offers added privacy with no neighboring home on one side, while the community clubhouse, resort-style pool and fitness center are located directly across the street. Out back, enjoy a front-row seat to the beauty of Wellington National Golf Club, with views overlooking the 9th green and 4th tee box. Inside, designer wood-grain tile flows throughout the entire first floor, complementing the open living spaces and beautifully finished kitchen with granite countertops. Impact-resistant windows and doors provide security, energy efficiency and peace of mind throughout the home. Florida living takes center stage with two exceptional screened outdoor spaces. Relax or entertain on the spacious downstairs patio, then retreat upstairs to the private screened balcony off the primary suite, both offering peaceful golf-course views. With approximately 2,335 square feet under air, three bedrooms, two-and-a-half bathrooms and a two-car garage, this home combines generous living space with one of the most desirable locations in Wellington. End-unit privacy, golf-course scenery and resort-style amenities just steps from the front door make this an opportunity that stands apart from the competition.
Property Features
Property Type: Residential - Townhouse
Cooling: Central Air, Ceiling Fan(s)
Fenced: Yes
Garage: 2 car attached
Heating: Central
Lot Size: 0.10 Acres
Roof Type: Barrel, Tile
Stories: 2.0
Taxes: $10,634
Year Built: 2018
Amenities
Entrance Foyer
Bedroom Layout - Split
Awning(s)
Balcony
Feature Descriptions
Appliances: Electric Water Heater, Dryer, Disposal, Dishwasher, Electric Range, Ice Maker, Microwave, Refrigerator, Water Heater, Washer, Range
Association: Binks Pointe / Century Management Consultants, Inc
Association Amenities: Billiard Room, Fitness Center, Game Room, Pool, Sidewalks, Street Lights, Recreation Facilities
Association Fee Includes: Insurance, Maintenance Grounds, Maintenance Structure, Security, Common Areas, Common Real Estate Tax, Leg
Balcony: Balcony - Covered, Balcony - Screened
Exterior: Stucco, CBS, Stone
Fencing: Back Yard, Fenced
Flooring: Laminate, Tile, Wood
HOA Fee: $525/ Monthly
Laundry: Inside, Laundry Room, Sink, Upper Level, Washer Hookup
Parcel#: 73414406040000160
Parking: Driveway, Garage Door Opener, Garage, Attached Garage, Attached
Parking Notes: Driveway, Garage Door Opener, Garage, Attached Garage
Patio/Porch: Patio - Covered, Patio - Open, Patio - Screened, Patio
Pets Allowed: Yes, Pet Restrictions Possible
Restrictions: Parking - No Commercial Vehicles
Security: Smoke Detector(s), Gated - No Guard
Sewer: Public Sewer
Special View Info: Golf Course
SQFT Living: 2335
Structure Type: Townhouse
Total Rooms: 3
Utilities: Cable Available, Electricity Available, Underground Utilities, Water Available
Utilities: Cable Available, Electricity Available, Underground Utilities, Water Available
Water: Public
Windows: Plantation Shutters
Room Sizes
Kitchen: 9 X 13 Level First
Living Room: 20 X 24 Level First
Primary Bedroom: 14 X 18 Level Second
Local Schools
High School: Wellington
Middle School: Wellington Landings
Elementary School: Binks Forest
Listed By / Shown By
Listed By
Agency Name: Tolliver Prince Realty
Agency Phone: 561-306-4303
Shown By
Agency Title: RealtyMark
Agency Phone: 888-260-0040

Estimate Your Payment
Estimated Payment
$ 2,597.89 per month $1,513.39 Principal & Interest $886.17 Property Tax $198.33 Homeowner's InsuranceChange Payment Information


15600 Italian Cypress Way | MLS# B26053403
This townhouse located at 15600 Italian Cypress Way, Wellington, FL 33414 is currently listed for sale with an asking price of $680,000. This property was built in 2018 and has 3 bedrooms and 2 full and 1 partial baths with 3062 sq. ft. Italian Cypress Way is located in the BINKS POINTE subdivision. Search BINKS POINTE real estate on www.realtymark.net today.