
BEDS3
BATHS2 full 1 partial
SQUARE FEET5,679
MLS#B26030557
STATUSActive Under Contract
PROPERTY TYPEResidential - Single Family
SUBDIVISIONPalm Beach Point
Property Description
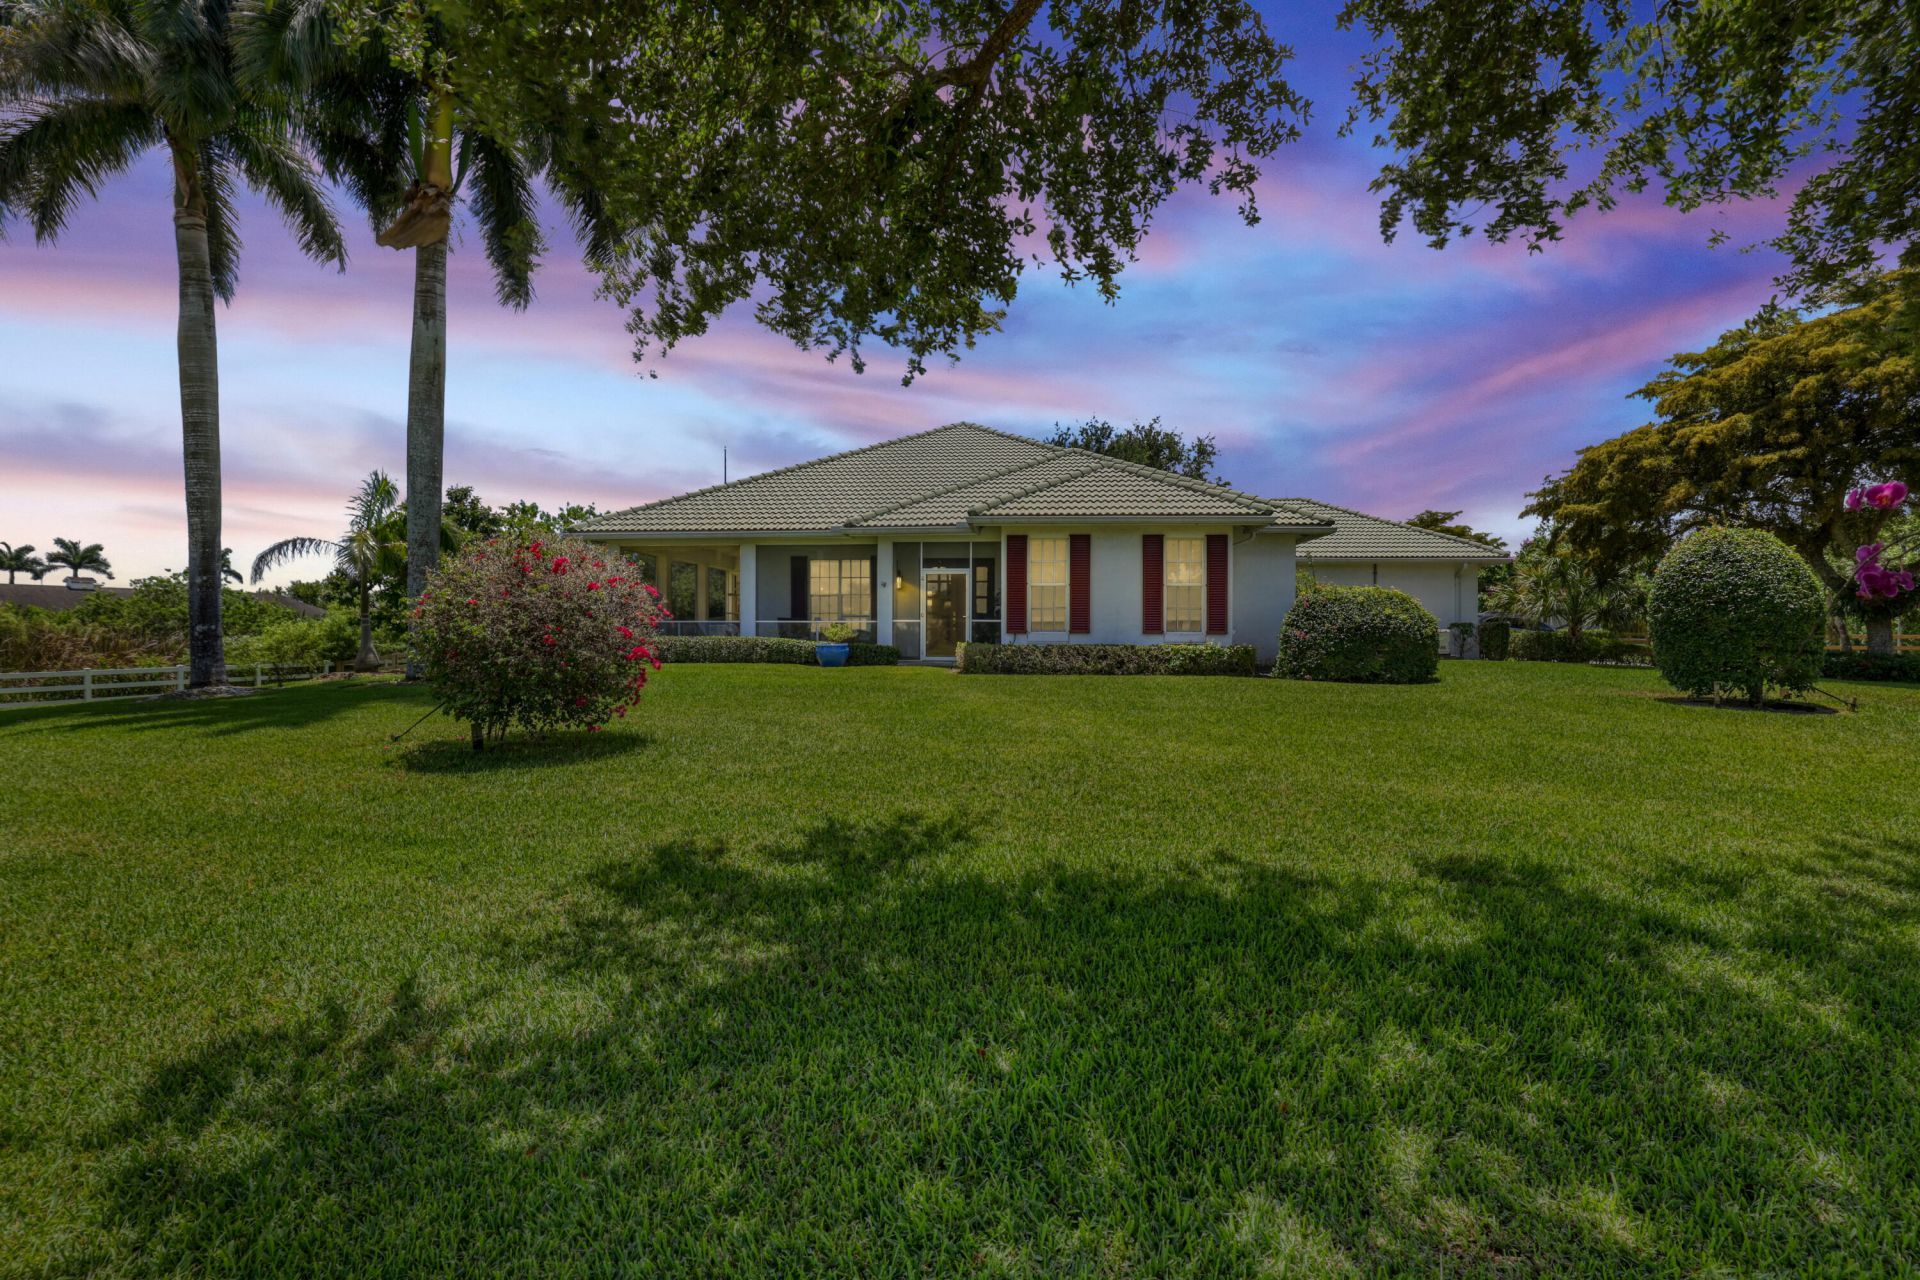
Experience luxury equestrian living in the prestigious gated community of Palm Beach Point. This 4.29 acre estate features a beautifully maintained home with vaulted ceilings, wraparound porch, screened patio, whole house propane generator, and a resort style pool resurfaced in 2025. Exceptional horse amenities include a 4 stall barn, tack and feed rooms, oversized paddocks, run in shed, jump chute, storage buildings, instant hot water in the barn, and a top tier arena. Perfectly located just minutes from Wellington's elite equestrian venues, shopping, dining, and A+ rated schools including Equestrian Trails Elementary, Binks Forest Elementary, and Wellington Landings Middle.
Property Features
Property Type: Residential - Single Family
Cooling: Central Air
Fenced: Yes
Garage: 2 car attached
Heating: Central
Lot Size: 4.29 Acres
Roof Type: Concrete, Tile, Wood Truss/Rafter
Stories: 1.0
Taxes: $19,866
Year Built: 2000
Amenities
Built-in Features
Cathedral Ceiling(s)
Kitchen Island
Pantry
Vaulted Ceiling(s)
Walk-In Closet(s)
Dome Kitchen
Roman Tub
Feature Descriptions
Appliances: Electric Water Heater, Water Purifier Owned, Dryer, Dishwasher, Electric Range, Ice Maker, Microwave, Refrigerator, Water Heater, Water Purifier, Washer
Association: Palm Beach Point POA, Inc
Association Amenities: Maintained Community, Gated
Association Fee Includes: Security, Common Areas
Days on Site: 61
Exterior: Aluminum Siding, CBS
Fencing: Fenced
Flooring: Carpet, Ceramic Tile, Other, Wood
Furnished: Unfurnished
HOA Fee: $60/ Monthly
Horse Amenities: Barn, Riding Trail, Stable(s)
Laundry: Washer Hookup, Laundry Tub
Parcel#: 73414430000005030
Parking: Garage Door Opener, Garage, Attached Garage
Parking Notes: Garage Door Opener, Garage, Attached Garage
Patio/Porch: Patio - Covered, Patio - Open, Patio - Screened, Porch - Open, Deck, Patio, Porch
Pets Allowed: Yes, No Restrictions
Pool: In Ground
Restrictions: Buyer Approval Required, Lease Restrictions
Security: yes
Security: Gated with Guard, Smoke Detector(s), Security System
Sewer: Septic Tank
Special View Info: Other, Pond
Sprinkler: Auto Sprinkler, Zoned Sprinkler
SQFT Living: 2401
Structure Type: House
Swimming Pool: Yes
Total Rooms: 8
Utilities: Electricity Available, Water Available
Utilities: Electricity Available, Water Available
Water: Well
Waterfront Features: Pond
Room Sizes
Living Room: 18 X 25 Level First
Dining Room: 14 X 14
Kitchen: 15 X 18 Level First
Primary Bedroom: 16 X 17 Level First
Bedroom 2: 15 X 16
Bedroom 3: 13 X 15
Local Schools
High School: Wellington
Middle School: Polo Park
Elementary School: New Horizons
Listed By / Shown By
Listed By
Agency Name: Realty Hub
Agency Phone: 407-900-1001
Shown By
Agency Title: RealtyMark
Agency Phone: 888-260-0040

Estimate Your Payment
Estimated Payment
$ 8,326.17 per month $5,897.75 Principal & Interest $1,655.50 Property Tax $772.92 Homeowner's InsuranceChange Payment Information


15560 46th Lane S | MLS# B26030557
This single family home located at 15560 46th Lane S, Wellington, FL 33414 is currently listed for sale with an asking price of $2,650,000. This property was built in 2000 and has 3 bedrooms and 2 full and 1 partial baths with 5679 sq. ft. 46th Lane S is located in the Palm Beach Point subdivision. Search Palm Beach Point real estate on www.realtymark.net today.