
BEDS5
BATHS5 full 2 partial
SQUARE FEET6,151
MLS#PABR2016324
STATUSPENDING
PROPERTY TYPEResidential - Single Family
SCHOOLBELLWOOD-ANTIS
Property Description
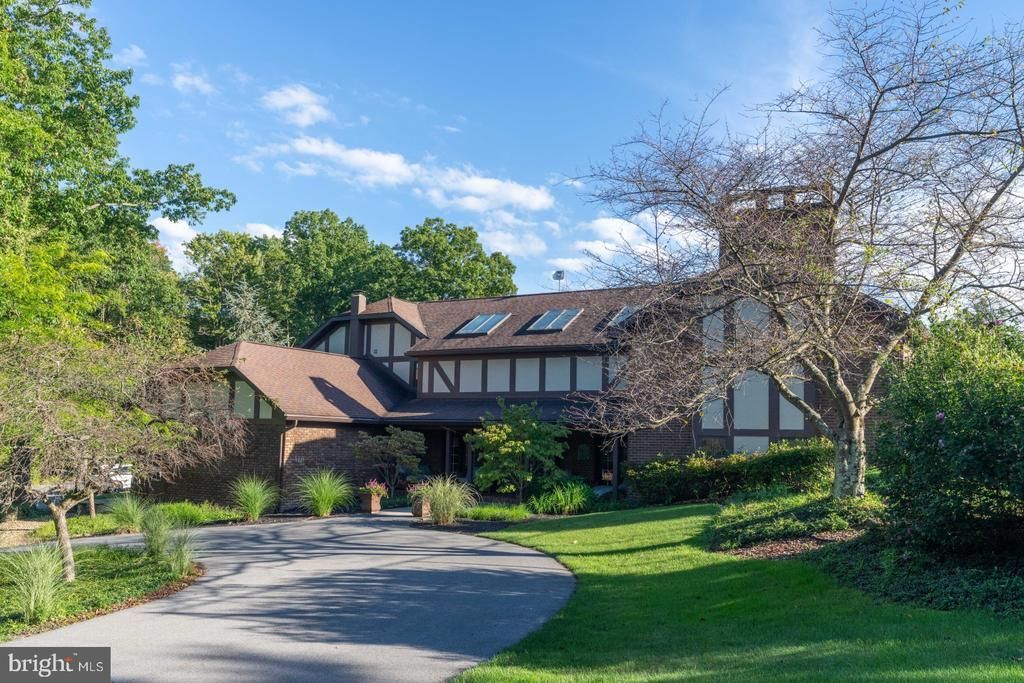
Designed for unforgettable gatherings, this exceptional six-acre estate is where luxury and entertaining take center stage. The breathtaking great room commands attention with a soaring 23-foot wall of windows opposite an equally dramatic floor-to-ceiling faux stone gas fireplace, complemented by a wet bar, beamed ceiling and an expansive wall of custom built-in cabinetry and shelving. The impressive kitchen, featuring a statement island and two walk-in butler pantries, becomes a natural gathering place for family and friends. Five spacious bedrooms, five full and two half baths include a luxurious primary retreat with spa-inspired bath, walk-in closet and serene views. The floor plan includes several master bedroom suites and gathering spaces. Outside, an inground pool and pool house with 3/4 bath, covered entertaining spaces, private basketball court and manicured fenced grounds create a private resort made for summer celebrations and memorable evenings. Grand in scale yet warm and welcoming, this is a home created for hosting holidays, gathering generations and making memories.
Property Features
Property Type: Residential - Single Family
Basement: Yes
Basement: Partially Finished, Full
Cooling: Central A/C
Fireplaces: 4
Fuel Type: Natural Gas
Garage: 2
Heating: Forced Air
Lot Size: 6.00 Acres
Roof Type: Shingle
Stories: 2.0
Taxes: $14,346
Year Built: 1978
Feature Descriptions
Additional Structures: Above Grade
Appliances: Dishwasher, Disposal, Dryer, Freezer, Oven - Single, Washer, Refrigerator, Range Hood
Days on Site: 30
Electric: 200+ Amp Service, Generator
Exterior: Brick, Cedar, Stone, Stucco
Exterior: Exterior Lighting, Gutter System, Tennis Court(s), Other
Fireplace: Gas/Propane, Wood
Flooring: Carpet, Hardwood, Ceramic Tile
Interior: Built-Ins, Ceiling Fan(s), Kitchen - Eat-In, Pantry, Walk-in Closet(s), Wet/Dry Bar
Location: Rural
Lot: Cul-de-sac, Landscaping, Level, Private, Year Round Access, Trees/Wooded
Lot Dimensions: 6.00 Acre(S)
Municipality: ANTIS TWP
Parking Features: Circular Driveway, Paved Driveway, Paved Parking, Private
Parking Notes: 4 Total Parking Spaces
Pet Restrictions: Case by Case Basis
Sewer: Public Sewer
Special View Info: Trees/Woods
SQFT Above Finished: 6151
SQFT Total Finished: 6151
Structure Type: Detached
Swimming Pool: Saltwater
Total Garage/Parking Spaces: 4
Utilities: Water Available, Sewer Available, Electric Available
Water: Public
Wooded: Yes
Local Schools
School District: BELLWOOD-ANTIS
Listed By / Shown By
Listed By
Agency Name: Coldwell Banker Town & Country Real Estate
Agency Phone: 8149464343
Shown By
Agency Title: RealtyMark
Agency Phone: 888-260-0040

Estimate Your Payment
Estimated Payment
$ 3,649.80 per month $2,169.93 Principal & Interest $1,195.50 Property Tax $284.38 Homeowner's InsuranceChange Payment Information


1554 W 7th Street | MLS# PABR2016324
This single family home located at 1554 W 7th Street, Tyrone, PA 16686 is currently listed for sale with an asking price of $975,000. This property was built in 1978 and has 5 bedrooms and 5 full and 2 partial baths with 6151 sq. ft. W 7th Street is located within the BELLWOOD-ANTIS school district. Search Tyrone real estate on www.realtymark.net today.