
BEDS3
BATHS2 full 1 partial
SQUARE FEET1,394
MLS#NJBL2113408
STATUSPENDING
PROPERTY TYPEResidential - Single Family
SUBDIVISIONPEMBERTON GARDENS
SCHOOLPEMBERTON TOWNSHIP SCHOOLS
Property Description
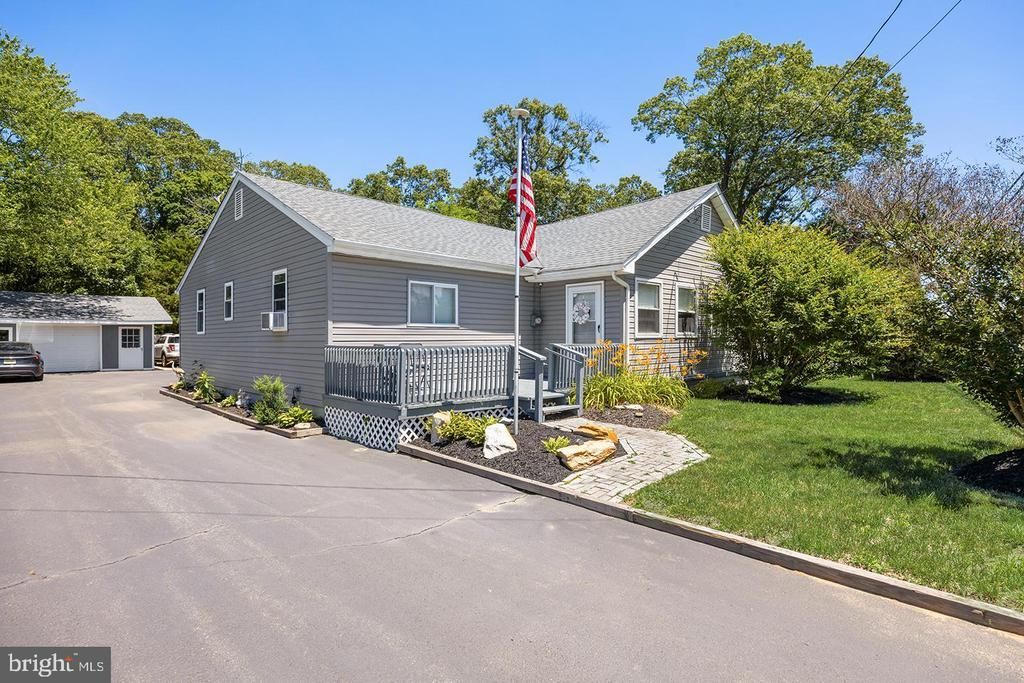
Renovated 3-bedroom, 2.5-bathroom ranch home in the Pemberton Gardens neighborhood of Pemberton Borough, New Jersey 08068. This single-level rancher offers 1,394 square feet of move-in-ready living space, with three bedrooms, two full bathrooms, and a convenient half bath all on one floor. The updated kitchen features clean cabinetry and generous counter space with an open flow into the main living and dining area, and durable flooring runs throughout. Plus first floor laundry--yes, it's true. A full basement spans the footprint of the home, delivering substantial storage. Outdoor living includes a covered patio and an enclosed porch for year-round use, while a new vinyl privacy fence encloses the rear yard. A detached one-car garage plus two storage sheds handle tools, equipment, and seasonal gear, and the property backs to a wooded buffer for added privacy. A paved driveway provides plenty of off-street parking. The home has been comprehensively updated, including the architectural shingle roof on both the house and garage, vinyl siding, a high-efficiency natural gas forced-air heating system, central air conditioning, interior doors, and gutters. Public water and public sewer serve the property, a clear advantage over the well-and-septic homes common in the surrounding township. Located in historic Pemberton Borough, this home offers quick access to Joint Base McGuire-Dix-Lakehurst, an ideal fit for base personnel and commuters. Pemberton Township Schools, the Pemberton Rail Trail, and the shops and services of Browns Mills and Mount Holly are all close by, with Route 530, Route 206, and Route 38 connecting to the wider Burlington County region. Move-in-ready single-level living, a fully fenced yard, updated systems, and public utilities in one of Pemberton Borough’s most convenient locations. Schedule your private showing of this Pemberton, NJ 08068 home today. Property qualifies for USDA loan with 0% down payment.
Property Features
Property Type: Residential - Single Family
Basement: Full
Basement: Yes
Cooling: Central A/C
Fuel Type: Natural Gas
Garage: 1
Heating: Forced Air
Home Style: Ranch/Rambler
Lot Size: 0.26 Acres
Roof Type: Pitched, Shingle
Stories: 1.0
Taxes: $4,481
Year Built: 1947
Feature Descriptions
Additional Structures: Above Grade, Below Grade
Days on Site: 75
Exterior: Frame
Fencing: Fully, Vinyl
Lot Dimensions: 0.26 Acre(S)
Municipality: PEMBERTON BORO
Parking Features: Paved Driveway
Parking Notes: 5 Total Parking Spaces
Rooms: Living Room, Dining Room, Primary Bedroom, Bedroom 2,Bedroom 3,Kitchen, Sun/Florida Room, Laundry, Bathroom 2,Half Bath, Screened Porch
Sewer: Public Sewer
SQFT Above Finished: 1394
SQFT Total Finished: 1394
Structure Type: Detached
Total Garage/Parking Spaces: 5
Water: Public
Room Sizes
Primary Bedroom: 17 x 15 Level - Main
Bedroom 2: 14 x 13 Level - Main
Bedroom 3: 10 x 9 Level - Main
Kitchen: 11 x 9 Level - Main
Living Room: 20 x 13 Level - Main
Dining Room: 13 x 12 Level - Main
Bathroom 2: 10 x 4 Level - Main
Half Bath: 5 x 3 Level - Main
Screened Porch: 12 x 8 Level - Main
Laundry: 8 x 6 Level - Main
Sun/Florida Room: 23 x 7 Level - Main
Local Schools
High School: PEMBERTON TWP. H.S.
School District: PEMBERTON TOWNSHIP SCHOOLS
Listed By / Shown By
Listed By
Agency Name: Real Broker, LLC
Agency Phone: 8562401072
Shown By
Agency Title: RealtyMark
Agency Phone: 888-260-0040

Estimate Your Payment
Estimated Payment
$ 1,292.21 per month $812.33 Principal & Interest $373.42 Property Tax $106.46 Homeowner's InsuranceChange Payment Information


155 W Hampton Street | MLS# NJBL2113408
This single family home located at 155 W Hampton Street, Pemberton, NJ 08068 is currently listed for sale with an asking price of $365,000. This property was built in 1947 and has 3 bedrooms and 2 full and 1 partial baths with 1394 sq. ft. W Hampton Street is located in the PEMBERTON GARDENS subdivision within the PEMBERTON TOWNSHIP SCHOOLS school district. Search PEMBERTON GARDENS real estate on www.realtymark.net today.