
BEDS2
BATHS2 full
SQUARE FEET1,141
MLS#NJGL2077572
STATUSACTIVE
PROPERTY TYPERental - Condominium
SUBDIVISIONSTEEPLECHASE
SCHOOLDEPTFORD TOWNSHIP PUBLIC SCHOOLS
Property Description
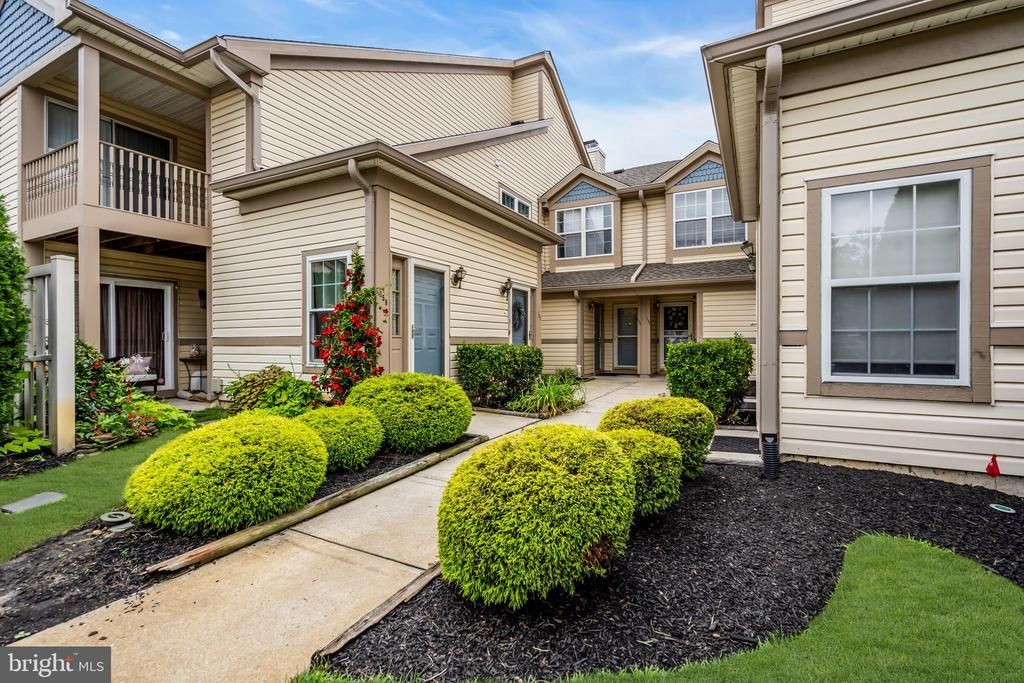
Welcome home to this beautiful, move-in-ready first-floor condo in the highly sought-after Steeplechase community! This spacious 2-bedroom, 2-full-bathroom unit offers a bright open-concept living room with a cozy fireplace and a dining area that opens via sliding glass doors to a private, fenced patio. The floor plan includes a primary bedroom retreat with a private en-suite bathroom, a generous second bedroom, an additional full bath, and a dedicated in-unit laundry room. Residents will enjoy access to the fantastic community pool and beautifully maintained grounds, all while being perfectly located in Deptford Township just minutes from the Deptford Mall, and major highways for an easy commute to Philadelphia or the South Jersey shore points.
Property Features
Property Type: Rental - Condominium
Cooling: Central A/C
Fireplaces: 1
Fuel Type: Natural Gas
Heating: Forced Air
Home Style: Side-by-Side
Lot Size: 0.00 Acre(S)
Stories: 1.0
Year Built: 1989
Feature Descriptions
Accessibility: Level Entry - Main
Additional Structures: Above Grade, Below Grade
Appliances: Microwave, Oven/Range - Gas, Refrigerator, Washer/Dryer Stacked
Community Amenities: Pool - Outdoor, Club House, Volleyball Courts
Days on Site: 7
Exterior: Vinyl Siding
HOA Fee: $275.00/Monthly
Interior: Floor Plan - Open, Walk-in Closet(s), Ceiling Fan(s), Bathroom - Walk-In Shower
Lot Dimensions: 0.00 Acre(S)
Municipality: DEPTFORD TWP
Rent Includes: Parking, HOA/Condo Fee
Sewer: Public Sewer
SQFT Above Finished: 1141
SQFT Total Finished: 1141
Structure Type: Unit/Flat/Apartment
Water: Public
Local Schools
School District: DEPTFORD TOWNSHIP PUBLIC SCHOOLS
Listed By / Shown By
Listed By
Agency Name: EXP Realty, LLC
Agency Phone: 8662016210
Shown By
Agency Title: RealtyMark
Agency Phone: 888-260-0040


155 Steeplechase Court | MLS# NJGL2077572
This property located at 155 Steeplechase Court , Woodbury, NJ 08096 is currently listed for rent with an asking price of $2,250 / Monthly. Steeplechase Court is located within the DEPTFORD TOWNSHIP PUBLIC SCHOOLS school district. Search Woodbury real estate on www.realtymark.net today.