
BEDS4
BATHS3 full 1 partial
MLS#4036864
STATUS
PROPERTY TYPEResidential - Single Family
Property Description
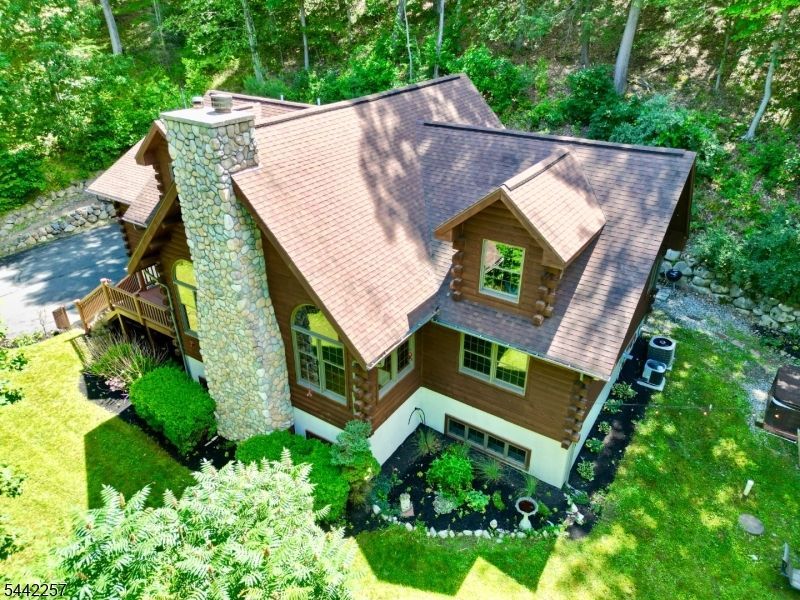
Looking for privacy and tranquility? Welcome Home to this absolutely stunning, well maintained, luxury Log Home on 5.63 acres. Soaring ceilings with oversized windows invite you to enjoy views of peaceful woods and seasonal skyline stretches. The combined kitchen/dining room, with double/prep sinks on the center island, opens to a screened-in porch for easy indoor/outdoor entertaining. Featuring four generous bedrooms, two on the first floor, including the primary suite as well as a flexible 5th room/office, and two more bedrooms upstairs, one ensuite. In-law suite potential if needed. The second floor loft, 23x13', offering many possibilities, overlooks the 22x17' living room and stone fireplace. A The huge ground level family room is a flexible space that could be used for hobbies, gaming and more; it includes a half bath and a storage room. An attached two car garage and extensive hardscaping round out this unusual offering. Close to routes 80 and 46 for easy commuting. Near to hiking, fishing, camping and more...but if you lived here you might not want to leave home because you can enjoy nature without stepping a foot off your own property.
Property Features
Property Type: Residential - Single Family
Basement: Yes
Basement: Finished, Full, Walkout
Cooling: 2 Units, Ceiling Fan, Central Air, Multi-Zone Cool
Fuel Type: Oil Tank Above Ground - Inside
Garage: 2
Heating: 1 Unit, Baseboard - Hotwater, Forced Hot Air, Mult
Home Style: Log Home, Custom Home, Log Cabin
Lot Size: 5.63 Acres
Roof Type: Asphalt Shingle
Taxes: $11,254
Year Built: 2004
Amenities
CeilBeam
CODetect
CeilCath
FireExtg
CeilHigh
SmokeDet
StallShw
TrckLght
TubShowr
WlkInCls
Deck
Enclosed Porch(es)
Sidewalk
Storm Door(s)
Storm Window(s)
Feature Descriptions
Appliances: Carbon Monoxide Detector, Dishwasher, Dryer, Range/Oven-Electric, Washer
Bath: Stall Shower
Days on Site: 118
Driveway: 1 Car Width, Additional Parking, Blacktop
Exterior: Log
Fireplace: Living Room, Wood Burning
Flooring: Carpeting, Tile, Wood
Lot: Skyline View, Wooded Lot
Lot Dimensions: 5.63 acre(s)
Parking Notes: Attached Garage, Garage Door Opener, Garage Under
Sewer: Septic 4 Bedroom Town Verified
Utilities: Electric
Water: Well
Room Sizes
Primary: 15x14
Bedroom 2: 22x11
Bedroom 3: 22x14
Bedroom 4: 17x14
Kitchen: 23x13
Living Room: 22x17
Office: 11x10
Screened Patio/Porch: 12x10
Loft: 23x13
Local Schools
High School: NO. WARREN
Middle School: NO. WARREN
Elementary School: KNOWLTON
Listed By / Shown By
Listed By
Agency Name: BURGDORFF ERA
Agency Contact: 908-459-5515
Shown By
Agency Title: RealtyMark
Agency Phone: 888-260-0040

Estimate Your Payment
Estimated Payment
$ 2,699.90 per month $1,557.90 Principal & Interest $937.83 Property Tax $204.17 Homeowner's InsuranceChange Payment Information


155 Knowlton Rd | MLS# 4036864
This single family home located at 155 Knowlton Rd, Knowlton, NJ 07832 is currently listed for sale with an asking price of $700,000. This property was built in 2004 and has 4 bedrooms and 3 full and 1 partial baths. Search Knowlton real estate on www.realtymark.net today.