
BEDS2
BATHS1 full
SQUARE FEET1,003
MLS#PAYK2104096
STATUSPENDING
PROPERTY TYPEResidential - Single Family
SUBDIVISIONWEST YORK BORO
SCHOOLWEST YORK AREA
Property Description
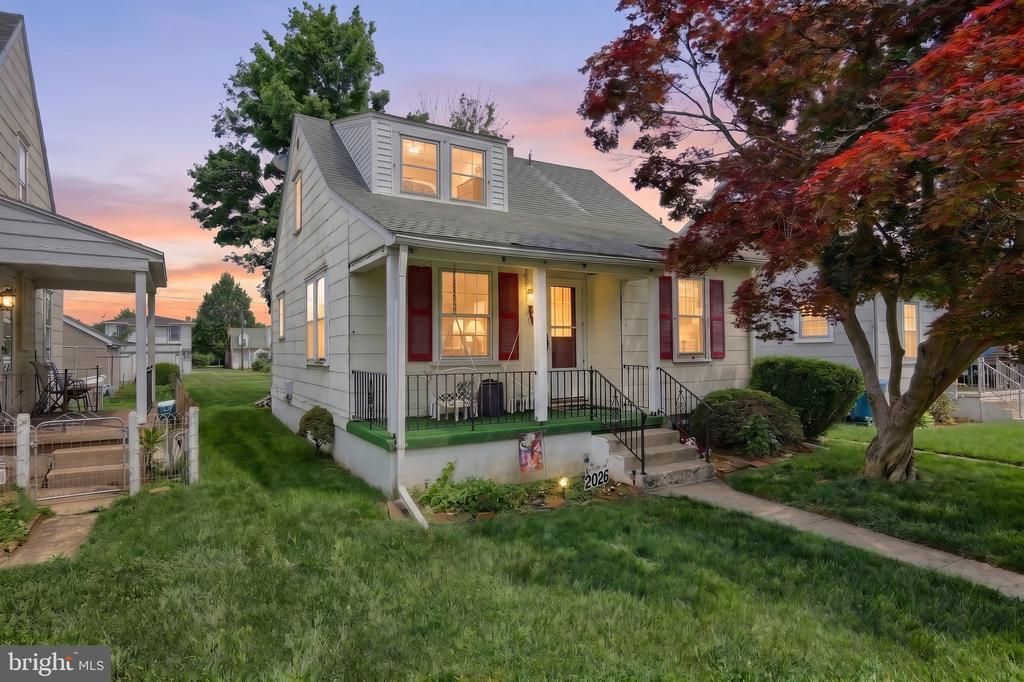
Cape Cod located in the West York School District featuring 2 bedrooms, 1 full bathroom, an unfinished basement with laundry and additional storage space. The main level offers a kitchen, living room, separate dining room, one bedroom, a full bathroom, and a second walk-through bedroom or bonus room perfect for a home office, nursery, sitting room, or flex space to fit your family’s needs. The second level includes an additional bedroom and attic storage. Enjoy relaxing on the front porch with your morning coffee, and take advantage of the flat yard offering additional parking or plenty of space for outdoor activities and play. Conveniently located close to shopping, parks, recreation, and everyday amenities.
Property Features
Property Type: Residential - Single Family
Basement: Full, Unfinished
Basement: Yes
Cooling: None
Fuel Type: Natural Gas
Heating: Forced Air
Home Style: Cape Cod
Lot Size: 0.10 Acres
Roof Type: Shingle, Asphalt
Stories: 1.5
Taxes: $3,830
Year Built: 1942
Feature Descriptions
Additional Structures: Above Grade, Below Grade
Appliances: Washer, Dryer, Refrigerator, Oven - Single
Days on Site: 53
Exterior: Stick Built, Asbestos
Flooring: Hardwood
Interior: Kitchen - Eat-In, Dining Area
Lot Dimensions: 0.10 Acre(S)
Municipality: WEST YORK BORO
Rooms: Laundry
Sewer: Public Sewer
SQFT Above Finished: 1003
SQFT Total Finished: 1003
Structure Type: Detached
Water: Public
Local Schools
School District: WEST YORK AREA
Listed By / Shown By
Listed By
Agency Name: EXP Realty, LLC
Agency Phone: 8883977352
Shown By
Agency Title: RealtyMark
Agency Phone: 888-260-0040

Estimate Your Payment
Estimated Payment
$ 759.68 per month $389.47 Principal & Interest $319.17 Property Tax $51.04 Homeowner's InsuranceChange Payment Information


1545 Stanton Street | MLS# PAYK2104096
This single family home located at 1545 Stanton Street, York, PA 17404 is currently listed for sale with an asking price of $175,000. This property was built in 1942 and has 2 bedrooms and 1 full baths with 1003 sq. ft. Stanton Street is located in the WEST YORK BORO subdivision within the WEST YORK AREA school district. Search WEST YORK BORO real estate on www.realtymark.net today.