
BEDS4
BATHS2 full
SQUARE FEET1,762
MLS#TB8525339
STATUSPending
PROPERTY TYPEResidential - Single Family
SUBDIVISIONQUAIL MEADOWS
Property Description
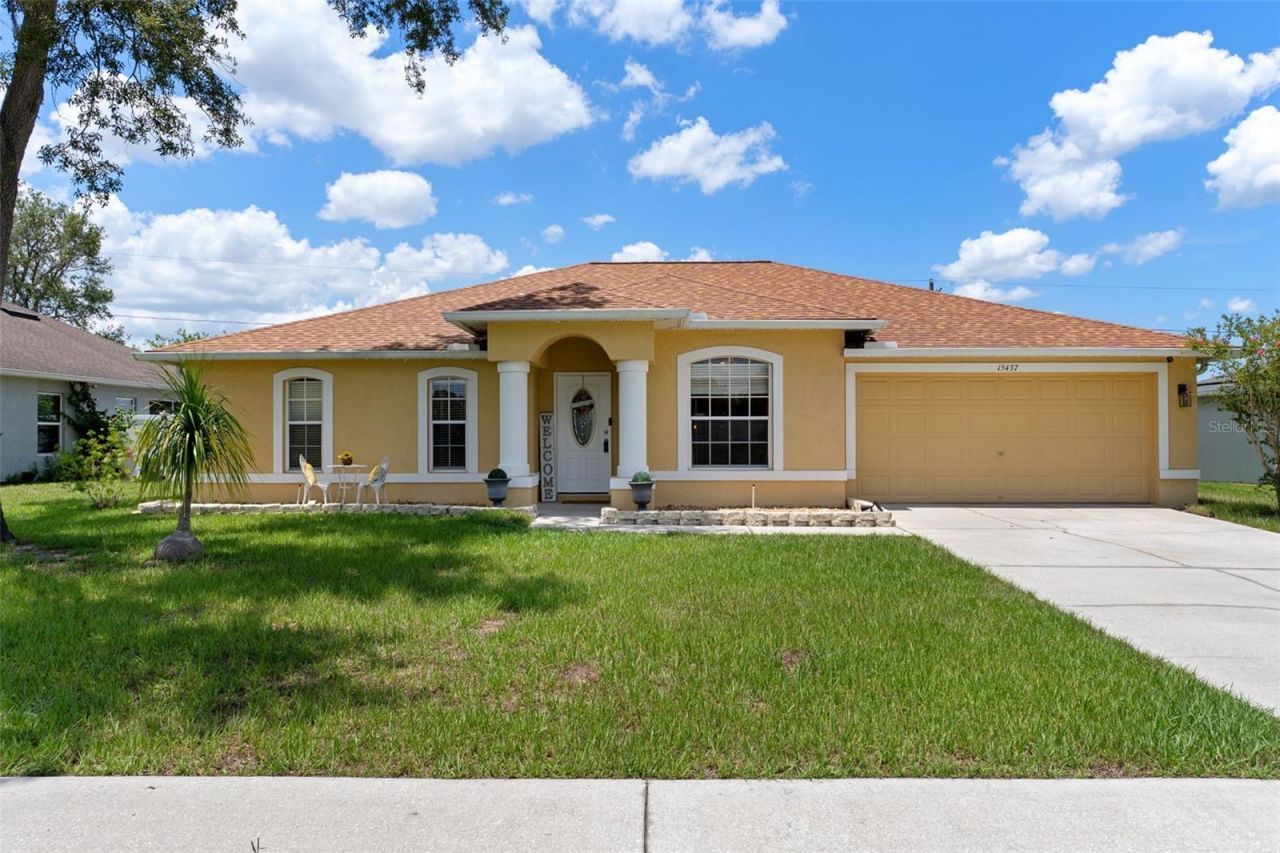
Under contract-accepting backup offers. Some Photos Digitally Staged. MAJOR PRICE IMPROVEMENT-REDUCED 18,500 AND NOW OFFERED AT 309,000! Move-in ready four-bedroom, two-bath home offering 1,762 square feet of comfortable living space. Major improvements include a roof replaced in 2023, an updated kitchen and easy-care flooring throughout with no carpet. The split-bedroom floor plan provides privacy, while the open living areas offer plenty of space for everyday living and entertaining. Additional features include interior laundry, a two-car garage and a fenced backyard. Extend your living space outdoors on the oversized 27-by-12 screened lanai-perfect for relaxing, dining or enjoying Florida living year-round. Conveniently located in Brooksville with access to shopping, dining, schools and major roadways. At its newly adjusted price, this well-maintained home deserves a closer look. Schedule your private showing today!
Property Features
Property Type: Residential - Single Family
Cooling: Central Air
Fenced: Yes
Garage: 2 car attached
Heating: Central, Electric
Home Style: Contemporary, Ranch
Lot Size: 0.19 Acres
Roof Type: Shingle
Stories: 1.0
Taxes: $1,662
Year Built: 2004
Amenities
Ceiling Fans(s)
Split Bedroom
Stone Counters
Walk-In Closet(s)
Private Mailbox
Feature Descriptions
Additional Rooms: Inside Utility
Appliances: Dishwasher, Dryer, Microwave, Range, Range Hood, Refrigerator, Washer
Association Amenities: Basketball Court, Clubhouse, Fitness Center, Playground, Pool, Tennis Court(s)
Community Features: Clubhouse, Deed Restrictions
Days on Site: 109
Directions: Spring Hill Drive to Deerfield Estates, to W on Deer Path, to home on right
Exterior: Block, Stucco
Fencing: Vinyl
Flood Zone Code: X
Flooring: Ceramic Tile, Laminate
Foundation: Slab
HOA Fee: 135/ Quarterly
HOA Y/N: Yes
Home Warranty Y/N: No
Listing Terms: Cash, Conventional, FHA, VA Loan
Lot: Street Dead-End
Lot Dimensions: 0.19
Other Equipment: Irrigation Equipment
Ownership: Fee Simple
Parking: Driveway
Parking Notes: Driveway
Patio/Porch: Enclosed, Rear Porch, Screened
Pets Allowed: Cats OK, Dogs OK
Pets Restrictions: See Deed Restrictions
Property Attached Y/N: No
Property Sub-Type: Single Family Residence
Sewer: Public Sewer
Showing Instructions: Supra Lock Box, Appointment Only, Lock Box Electronic
Special Sale Provisions: None
Utilities: Cable Available, Electricity Connected, Sewer Connected
Water: Public
Water Access Y/N: No
Zoning: PDP
Room Sizes
Living Room: 21x16
Dining Room: 11x10
Primary Bedroom: 17x12
Bedroom 2: 16x12
Bedroom 3: 11x10
Bedroom 4: 13x13
Balcony/Porch/Lanai: 27x12
Local Schools
High School: Natures Coast Technical High School
Middle School: Powell Middle
Elementary School: Moton Elementary School
Listed By / Shown By
Listed By
Agency Name: BEACHES TO RANCHES REALTY
Agency Contact: 813-416-5162
Shown By
Agency Title: RealtyMark
Agency Phone: 888-260-0040

Estimate Your Payment
Estimated Payment
$ 916.33 per month $687.70 Principal & Interest $138.50 Property Tax $90.13 Homeowner's InsuranceChange Payment Information




15437 Deer Path Drive | MLS# TB8525339
This single family home located at 15437 Deer Path Drive, Brooksville, FL 34604 is currently listed for sale with an asking price of $309,000. This property was built in 2004 and has 4 bedrooms and 2 full baths with 1762 sq. ft. Deer Path Drive is located in the QUAIL MEADOWS subdivision. Search QUAIL MEADOWS real estate on www.realtymark.net today.