
BEDS7
BATHS5 full 1 partial
SQUARE FEET7,500
MLS#PAPH2661552
STATUSACTIVE
PROPERTY TYPEResidential - Single Family
SUBDIVISIONWEST OAK LANE
SCHOOLPHILADELPHIA CITY
Property Description
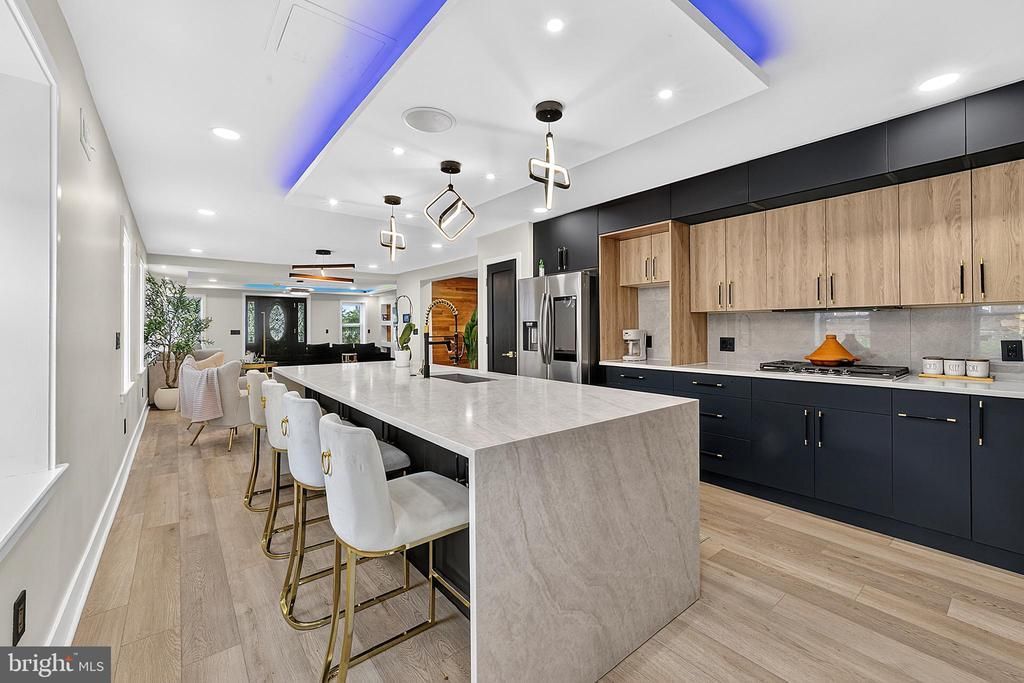
There’s seeing a house from the outside... and then there’s discovering what’s actually behind the front door. Welcome to 1542 Haines Street, where an extensively renovated detached home in NW Philly unfolds into something you probably weren’t expecting. Step inside and you’ll quickly realize this wasn’t approached as a collection of individual upgrades. There’s a deliberate design carried from one level to the next, blending warm wood tones with crisp surfaces, dramatic black accents, touches of brushed gold, wide-plank flooring, recessed lighting, and architectural tray and cove ceilings with integrated LED accent lighting. At the center of the main level is an impressive contemporary kitchen built around an oversized waterfall-edge island. Two-tone cabinetry pairs natural wood uppers with black lowers, complemented by stone surfaces, stainless steel appliances, statement pendant lighting, and coordinated black-and-gold fixtures and hardware. It’s impressive to look at, but it’s also designed to be part of the room, with an island that creates a natural place to gather while keeping the kitchen connected to everything happening around it. Custom wood accents, built-in wall niches, and an open staircase with glass railings complete a main level with a character all its own. Upstairs, generously sized bedrooms continue the attention to detail, while the bathrooms feature large-format tile, glass shower enclosures, floating vanities, illuminated mirrors, and contemporary fixtures. The primary suite deserves a little more time. Architectural ceiling details with integrated lighting frame the oversized bedroom, complemented by a custom wood feature wall with built-in display niches and a sleek linear feature. There’s room here to retreat from the rest of the house, along with a substantial walk-in closet and a private bath surrounded by marble-look tile. A jetted soaking tub, separate glass-enclosed shower, floating double vanity, illuminated mirror, and striking black-and-gold fixtures create a space designed for slowing down at the beginning or end of the day. Continue upward and you’ll discover an expansive finished upper level, where distinctive architectural rooflines create large, flexible spaces along with another beautifully finished full bath. And there’s still another level to discover. The finished lower level extends the home even further, with wide-plank flooring, recessed lighting, multiple open areas, and another contemporary full bathroom. There’s enough room downstairs to create more than one experience, whether that eventually means a place to work, work out, watch the game, pursue a hobby, or simply have another part of the house to escape to. Outside, step onto the elevated deck for morning coffee, an evening outside, or simply a different view of home. Below, the fenced yard and long covered patio extend the possibilities even further. And at the rear is something increasingly difficult to find in the city: a detached two-car garage, driveway, and additional off-street parking. Beyond the property, there’s plenty to explore nearby. Awbury Arboretum offers 56 acres of gardens, meadows, woods, ponds, and trails; Morris Estate Recreation Center provides a neighborhood destination for recreation; and Greenleaf at Cheltenham puts shopping, groceries, and everyday conveniences within easy reach. Seven bedrooms. Five full and one half baths. Multiple finished levels. Outdoor living space. A detached two-car garage. And a renovation where the details deserve to be seen up close. 1542 Haines Street is one of those properties you can’t fully understand from the sidewalk. You have to open the door. Please take a minute to view the Video Tour, and then schedule your in-person showing, today!
Property Features
Property Type: Residential - Single Family
Basement: Yes
Basement: Fully Finished
Cooling: Central A/C
Fuel Type: Natural Gas
Garage: 2
Heating: Forced Air
Home Style: Straight Thru
Lot Size: 0.13 Acres
Stories: 3.0
Taxes: $3,429
Year Built: 1940
Feature Descriptions
Additional Structures: Above Grade, Below Grade
Days on Site: 13
Exterior: Masonry
Lot Dimensions: 0.13 Acre(S)
Municipality: PHILADELPHIA
Parking Notes: 4 Total Parking Spaces
Sewer: Public Sewer
SQFT Above Finished: 6000
SQFT Below Finished: 1500
SQFT Total Finished: 7500
Structure Type: Detached
Total Garage/Parking Spaces: 4
Water: Public
Local Schools
School District: PHILADELPHIA CITY
Listed By / Shown By
Listed By
Agency Name: Century 21 Advantage Gold-Southampton
Agency Phone: 2153227050
Shown By
Agency Title: RealtyMark
Agency Phone: 888-260-0040

Estimate Your Payment
Estimated Payment
$ 2,677.12 per month $2,114.29 Principal & Interest $285.75 Property Tax $277.08 Homeowner's InsuranceChange Payment Information


1542 Haines Street | MLS# PAPH2661552
This single family home located at 1542 Haines Street, Philadelphia, PA 19126 is currently listed for sale with an asking price of $950,000. This property was built in 1940 and has 7 bedrooms and 5 full and 1 partial baths with 7500 sq. ft. Haines Street is located in the WEST OAK LANE subdivision within the PHILADELPHIA CITY school district. Search WEST OAK LANE real estate on www.realtymark.net today.