
BEDS3
BATHS2 full
SQUARE FEET1,901
MLS#792928
STATUSActive
PROPERTY TYPEResidential - Single Family
SUBDIVISIONDerby Woods 2nd Add
Property Description
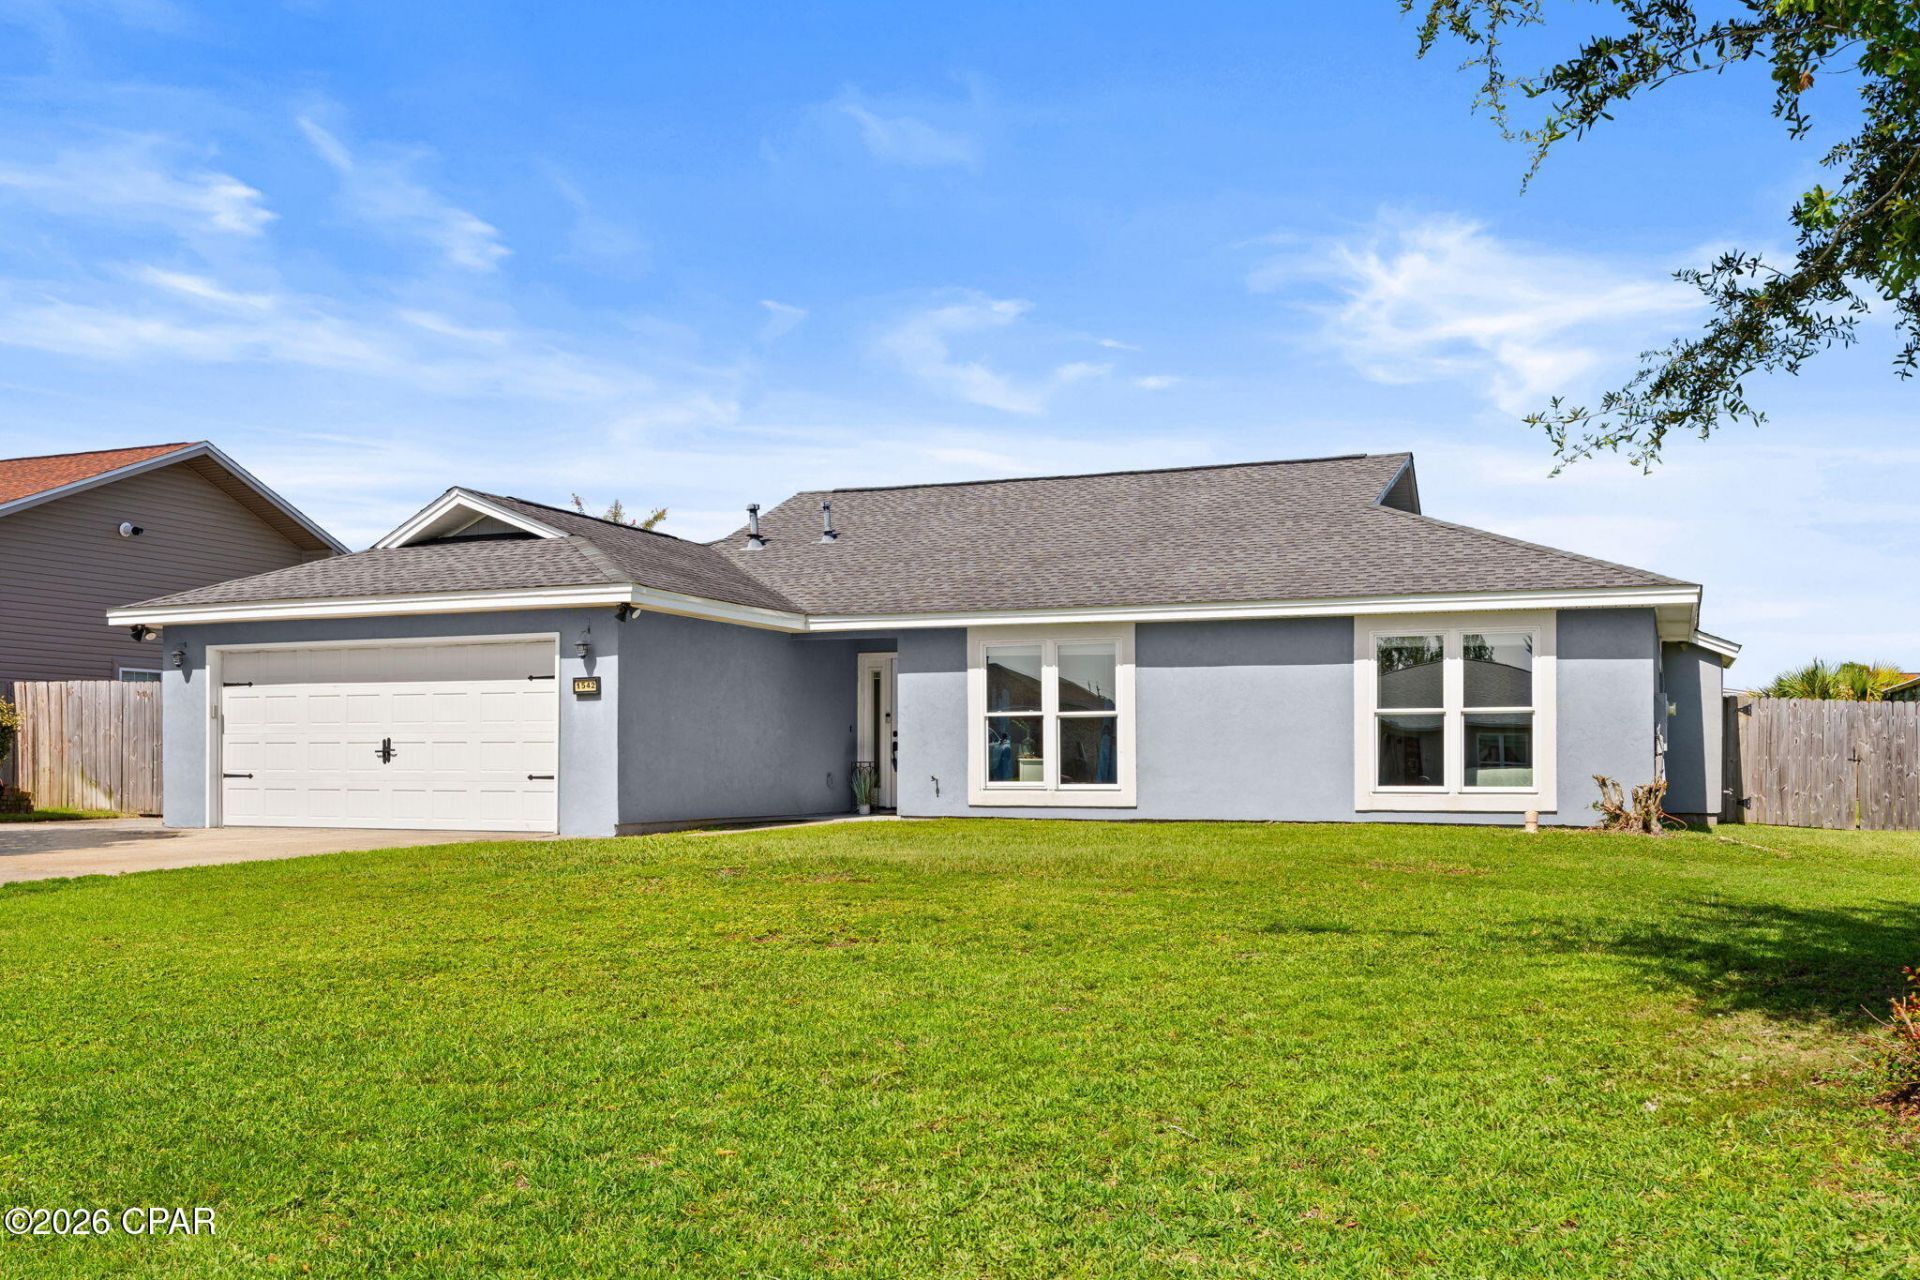
Welcome to 1542 Bluegrass Lane! Located in highly desirable Lynn Haven. This completely remodeled 3-bedroom, home with 2 full baths offers 1,900 square feet of living space on over a 1/4 acre lot in the Derby Woods neighborhood. Renovated in 2019, the home features a large kitchen with granite countertops, a breakfast bar, breakfast nook and full dining room is open to the spacious living area, perfect for entertaining. Luxury vinyl plank flooring runs throughout the main living areas, carpet in the bedrooms, a stucco exterior, a new roof, windows installed in 2019/2020, all new sheetrock and paint as well when remodeled. Conveniently located less than half a mile from the Lynn Haven Sports Complex, you'll enjoy easy access to pickleball courts, walking trails, baseball and soccer fields, and an indoor gymnasium. The home is also close to shopping, dining, and public boat ramps in Lynn Haven. Commuting is convenient with easy access to Tyndall Air Force Base and the Naval Surface Warfare Center Panama City Division. Downtown Panama City and Panama City Beach are just a short drive away. Schedule your showing today before someone else snaps this gem up! All Measurements are assumed accurate please confirm if important.
Property Features
Property Type: Residential - Single Family
Cooling: Central Air, Ceiling Fan(s)
Fenced: Yes
Garage: 2
Heating: Central, Electric
Home Style: Traditional
Lot Size: 0.27 Acres
Roof Type: Shingle
Year Built: 1988
Amenities
Double Vanity
Main Level Primary
Tub Shower
Walk-In Closet(s)
Storage
Patio
Fire Pit
Feature Descriptions
Appliances: Electric Cooktop, Electric Oven, Electric Water Heater
Community Features: Short Term Rental Allowed
Exterior: Aluminum Siding, Stucco, Wood Frame
Fencing: Fenced, Privacy
Lot: Paved
Lot Dimensions: 80' x 150'
Parcel#: 11300-707-000
Patio/Porch: Covered, Patio
Sewer: Public Sewer
Utilities: Electricity Available, Natural Gas Available, High Speed Internet Available, Underground Utilities
Room Sizes
Storage Room: 20 X 10 Level - First
Porch: 9.5 X 7.5 Level - First
Garage: 21 X 20 Level - First
Full Bath: 12 X 4.75 Level - First
Bedroom: 13 X 12.17 Level - First
Bedroom: 12.75 X 11.17 Level - First
Primary Bathroom: 11.83 X 7.58 Level - First
Primary Bedroom: 18.17 X 12.25 Level - First
Breakfast Room/ Nook: 12 X 8 Level - First
Living Room: 25 X 14 Level - First
Dining Room: 13 X 12 Level - First
Kitchen: 14 X 10 Level - First
Local Schools
High School: Mosley
Middle School: Merritt Brown
Elementary School: Deer Point
Listed By / Shown By
Listed By
Agency Name: ERA Neubauer Real Estate, Inc
Shown By
Agency Title: RealtyMark
Agency Phone: 888-260-0040

Estimate Your Payment
Estimated Payment
$ 805.51 per month $712.18 Principal & Interest $0.00 Property Tax (data not provided by mls) $93.33 Homeowner's InsuranceChange Payment Information


1542 Blue Grass Lane | MLS# 792928
This single family home located at 1542 Blue Grass Lane , Lynn Haven, FL 32444 is currently listed for sale with an asking price of $320,000. This property was built in 1988 and has 3 bedrooms and 2 full baths with 1901 sq. ft. Blue Grass Lane is located in the Derby Woods 2nd Add subdivision. Search Derby Woods 2nd Add real estate on www.realtymark.net today.