
BEDS2
BATHS2 full
MLS#4046804
STATUS
PROPERTY TYPEResidential - Condominium
Property Description
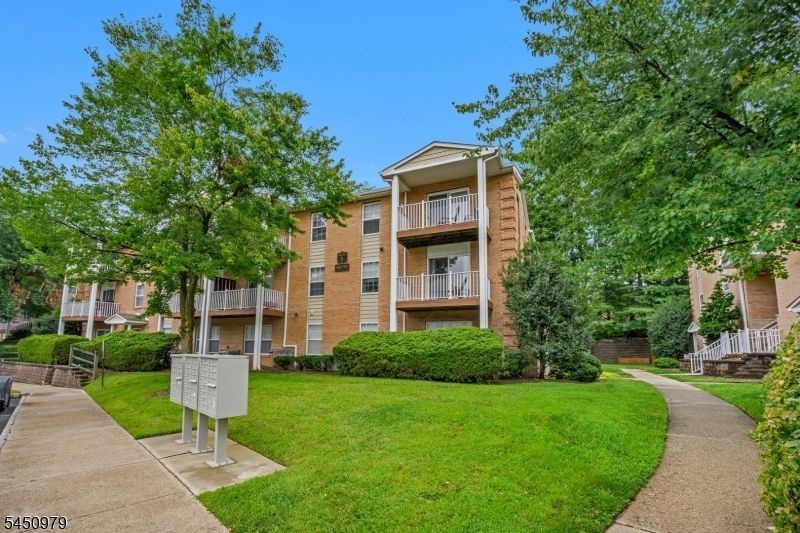
Welcome to Hanover Hills! This beautifully maintained 2-bedroom, 2-full-bath condo offers two levels of comfortable living with serene wooded views and an abundance of natural light. The home features hardwood style flooring throughout the first and second floors, a bright living and dining area with access to a deck, and a spacious primary bedroom with a walk-in closet, full bath, and a deck overlooking the wooded surroundings. The kitchen features stainless steel appliances, all updated since 2019. A convenient first-floor laundry room with storage area is located off the foyer. Additional features include assigned parking plus plenty of visitor parking. Enjoy the community outdoor pool and a convenient location close to Routes 10, 24, and 287, as well as shopping, dining, and everyday conveniences. A wonderful opportunity to enjoy comfortable condo living in a desirable location!
Property Features
Property Type: Residential - Condominium
Cooling: Central Air
Fuel Type: Gas-Natural
Heating: Forced Hot Air
Home Style: Multi Floor Unit
Lot Size: 0.08 Acres
Roof Type: Asphalt Shingle
Taxes: $6,006
Year Built: 1994
Amenities
CODetect
SmokeDet
TubShowr
Curbs
Deck
Sidewalk
Feature Descriptions
Appliances: Carbon Monoxide Detector, Dishwasher, Dryer, Range/Oven-Gas, Refrigerator, Washer, Water Softener-Own
Bath: Tub Shower
Days on Site: 18
Driveway: Additional Parking, Assigned
Exterior: Brick
Flooring: See Remarks, Tile, Wood
Handicap: No
Lot: Level Lot
Lot Dimensions: 0.08 acre(s)
Pool: Association Pool
Sewer: Public Sewer
Swimming Pool: Yes
Utilities: Gas-Natural
Water: Public Water
Room Sizes
Primary: 15x12
Bedroom 2: 11x11
Kitchen: 14x9
Living Room: 24x14
Local Schools
High School: Whippany
Middle School: MemorialJr
Elementary School: Mountview
Listed By / Shown By
Listed By
Agency Name: RE/MAX TOWN & VALLEY II
Agency Contact: 973-277-7853
Shown By
Agency Title: RealtyMark
Agency Phone: 888-260-0040

Estimate Your Payment
Estimated Payment
$ 1,756.60 per month $1,110.56 Principal & Interest $500.50 Property Tax $145.54 Homeowner's InsuranceChange Payment Information


154 Vista Dr | MLS# 4046804
This condo located at 154 Vista Dr, Hanover, NJ 07927 is currently listed for sale with an asking price of $499,000. This property was built in 1994 and has 2 bedrooms and 2 full baths. Search Hanover real estate on www.realtymark.net today.