
BEDS3
BATHS2 full 1 partial
SQUARE FEET2,001
MLS#PAMC2186882
STATUSPENDING
PROPERTY TYPEResidential - Townhouse
SUBDIVISIONRITTENHOUSE SQUARE
SCHOOLPERKIOMEN VALLEY
Property Description
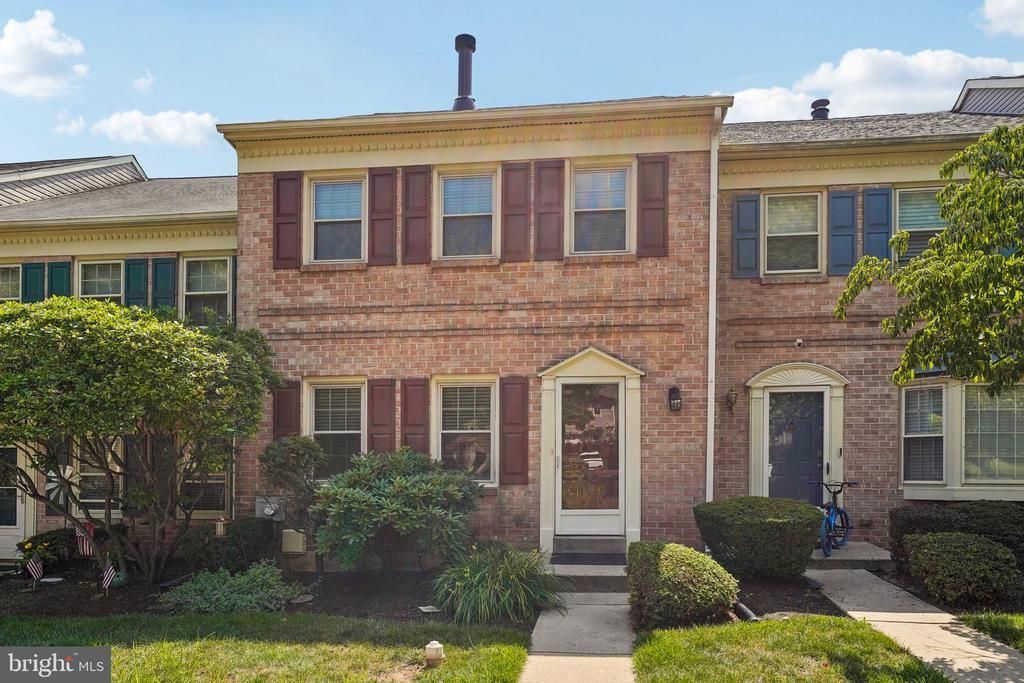
Welcome to this beautifully maintained 3-bedroom, 2.5-bath townhome featuring stylish updates and comfortable living spaces throughout. The remodeled primary bathroom and hallway bathroom offer a fresh, modern feel, while luxury laminate flooring, elegant crown molding, and custom built-ins enhance the entire first floor. A stunning double-sided fireplace serves as the focal point between the spacious living room and the kitchen's dining and sitting areas, creating the perfect setting for relaxing or entertaining. The kitchen is equipped with stainless steel appliances and overlooks a peaceful open green space. Step outside to the remodeled Trex deck, an ideal spot to enjoy your morning coffee or unwind while taking in the serene backyard views. The finished walkout lower level expands your living space with a large family room, a separate office or flex room, generous storage closet, and an oversized laundry room complete with washer and dryer. Sliding glass doors lead to a patio, providing additional outdoor living space. Additional updates include a new HVAC system installed in 2025, offering comfort and peace of mind. This move-in-ready home combines modern updates, functional living space, and a desirable setting.
Property Features
Property Type: Residential - Townhouse
Basement: Yes
Basement: Daylight, Partial
Cooling: Central A/C
Fireplaces: 1
Fuel Type: Electric
Heating: Forced Air
Home Style: Traditional
Lot Size: 0.02 Acres
Roof Type: Shingle
Stories: 3.0
Taxes: $5,071
Year Built: 1986
Feature Descriptions
Additional Structures: Above Grade, Below Grade
Appliances: Built-In Microwave, Built-In Range, Dishwasher, Disposal, Stainless Steel Appliances, Washer, Dryer
Days on Site: 47
Exterior: Sidewalks, Street Lights
Exterior: Vinyl Siding, Brick
Fireplace: Double Sided
Flooring: Laminated, Carpet
HOA Fee: $130.00/Monthly
Interior: Built-Ins, Crown Moldings
Lot Dimensions: 0.02 Acre(S)
Municipality: TRAPPE BORO
Parking Features: Assigned
Rooms: Living Room, Dining Room, Primary Bedroom, Sitting Room, Bedroom 2,Bedroom 3,Kitchen, Basement, Laundry, Office, Bathroom 2,Primary Bathroom, Half Bath
Sewer: Public Sewer
SQFT Above Finished: 1520
SQFT Below Finished: 481
SQFT Total Finished: 2001
Structure Type: Interior Row/Townhouse
Water: Public
Windows: Double Hung
Room Sizes
Primary Bedroom: 17 x 12 Level - Upper 1
Basement: 18 x 19 Level - Lower 1
Laundry: 12 x 10 Level - Lower 1
Office: 11 x 9 Level - Lower 1
Living Room: 17 x 14 Level - Main
Kitchen: 8 x 11 Level - Main
Half Bath: 7 x 3 Level - Main
Primary Bathroom: 5 x 10 Level - Upper 1
Bathroom 2: 6 x 5 Level - Upper 1
Bedroom 2: 10 x 13 Level - Upper 1
Bedroom 3: 9 x 13 Level - Upper 1
Dining Room: 11 x 11 Level - Main
Sitting Room: 11 x 9 Level - Main
Local Schools
High School: PERKIOMEN VALLEY
Middle School: PERKIOMEN VALLEY MIDDLE SCHOOL EAST
Elementary School: SOUTH
School District: PERKIOMEN VALLEY
Listed By / Shown By
Listed By
Agency Name: Keller Williams Realty Group
Agency Phone: 6107925900
Shown By
Agency Title: RealtyMark
Agency Phone: 888-260-0040

Estimate Your Payment
Estimated Payment
$ 1,429.22 per month $890.00 Principal & Interest $422.58 Property Tax $116.64 Homeowner's InsuranceChange Payment Information


154 Lafayette Court | MLS# PAMC2186882
This townhouse located at 154 Lafayette Court, Trappe, PA 19426 is currently listed for sale with an asking price of $399,900. This property was built in 1986 and has 3 bedrooms and 2 full and 1 partial baths with 2001 sq. ft. Lafayette Court is located in the RITTENHOUSE SQUARE subdivision within the PERKIOMEN VALLEY school district. Search RITTENHOUSE SQUARE real estate on www.realtymark.net today.