
BEDS5
BATHS3 full
SQUARE FEET3,328
MLS#B26054001
STATUSActive
PROPERTY TYPEResidential - Single Family
SUBDIVISIONDakota
Property Description
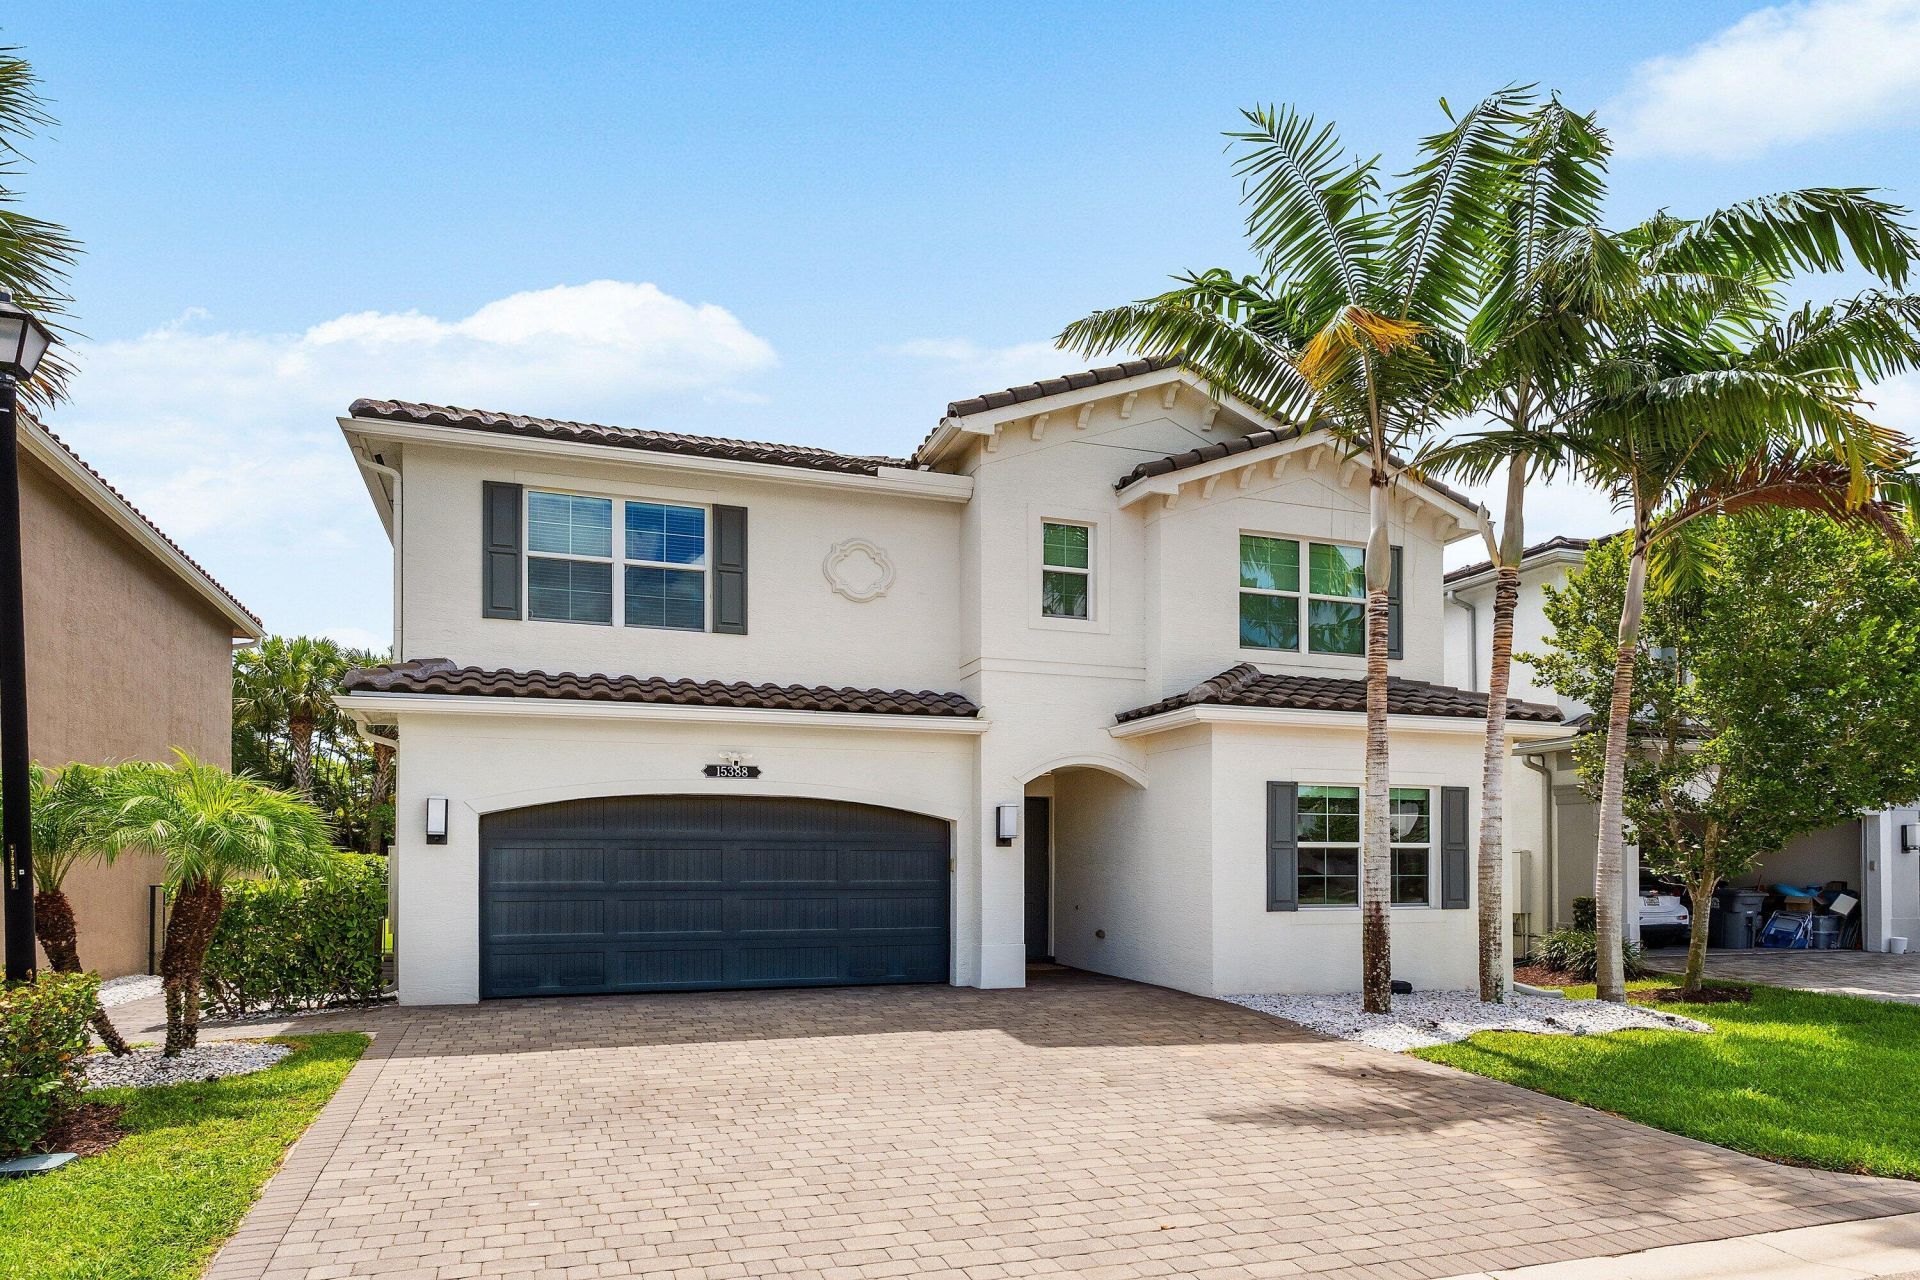
Exceptionally upgraded and completely turnkey, this designer residence showcases extensive improvements completed throughout 2025 and 2026. Palm Beach chic design featuring engineered wide-plank white oak flooring throughout, custom millwork, bespoke Missoni stair runner, designer wallcoverings and window treatments by Schumacher, Missoni, and Thibaut, plus abundant built-in storage throughout the home. The beautifully updated interior includes a custom floor-to-ceiling living room entertainment wall with electric fireplace, renovated bathrooms, custom closets in four bedrooms, and a luxurious primary suite with custom cabinetry and reading nook. The kitchen is equipped with a new Café refrigerator, Bosch dishwasher, and new washer and dryer. Loft converted to 5th bedroom. Additional under stairs finished storage. Enjoy true Florida outdoor living in the private backyard featuring all-new sandblasted marble pavers with custom turf accents, mature privacy hedges, a Paradise Grills outdoor kitchen, built-in Sonos sound system, and fully turfed landscaping. Additional highlights include over $40,000 in new A/C ductwork with a whole-home dehumidifier, whole-home water purification system, epoxy garage floors, expanded three-car-width driveway, plantation shutters, and countless custom upgrades throughout. Loft conversion to fifth bedroom. Every detail has been thoughtfully curated, creating a move-in-ready home that offers luxury, comfort, and exceptional quality.
Property Features
Property Type: Residential - Single Family
Cooling: Central Air, Electric
Garage: 2 car attached
Heating: Central, Electric
Lot Size: 0.13 Acres
Roof Type: Slate
Stories: 2.0
Taxes: $10,676
Year Built: 2019
Amenities
Built-in Features
Kitchen Island
Vaulted Ceiling(s)
Walk-In Closet(s)
Feature Descriptions
Appliances: Electric Water Heater, Dryer, Dishwasher, Electric Range, Microwave, Refrigerator, Water Heater, Washer
Association: Campbell Property Management
Association Amenities: Basketball Court, Cabana, Clubhouse, Fitness Center, Jogging Path, Pool, Tennis Court(s), Community Room, Sidewalks
Association Fee Includes: Maintenance Grounds, Security, Common Areas
Exterior: CBS
Flooring: Other
Furnished: Unfurnished
HOA Fee: $1405/ Quarterly
Laundry: Inside
Lot Dimensions: 115.2 X 50,0 FEET
Parcel#: 00424619130002040
Parking: Driveway, Garage Door Opener, Garage, Attached Garage
Parking Notes: Driveway, Garage Door Opener, Garage, Attached Garage
Patio/Porch: Patio - Covered, Patio - Open, Patio
Pets Allowed: Yes, Breed Restrictions, Pet Restrictions Possible
Restrictions: Buyer Approval Required, Lease Restrictions
Security: Gated with Guard, Smoke Detector(s)
Sewer: Public Sewer
Sprinkler: Auto Sprinkler
SQFT Living: 2656
Structure Type: House
Total Rooms: 9
Utilities: Sewer Available, Water Available
Utilities: Sewer Available, Water Available
Water: Public
Waterfront Features: None
Room Sizes
Loft: 13 X 11.6 Level Second
Living Room: 17 X 21 Level First
Dining Room: 13 X 14 Level First
Kitchen: 13 X 14 Level First
Primary Bedroom: 16 X 14 Level Second
Bedroom 2: 11 X 12 Level Second
Bedroom 3: 11 X 12 Level Second
Local Schools
High School: Olympic Heights
Middle School: Eagles Landing
Elementary School: Sunrise Park
Listed By / Shown By
Listed By
Agency Name: Compass Florida LLC
Agency Phone: 561-285-4283
Shown By
Agency Title: RealtyMark
Agency Phone: 888-260-0040

Estimate Your Payment
Estimated Payment
$ 4,602.59 per month $3,282.71 Principal & Interest $889.67 Property Tax $430.21 Homeowner's InsuranceChange Payment Information


15388 Green River Court | MLS# B26054001
This single family home located at 15388 Green River Court, Delray Beach, FL 33446 is currently listed for sale with an asking price of $1,475,000. This property was built in 2019 and has 5 bedrooms and 3 full baths with 3328 sq. ft. Green River Court is located in the Dakota subdivision. Search Dakota real estate on www.realtymark.net today.