
BEDS4
BATHS2 full
SQUARE FEET1,564
MLS#PALA2088602
STATUSPENDING
PROPERTY TYPEResidential - Single Family
SCHOOLCONESTOGA VALLEY
Property Description
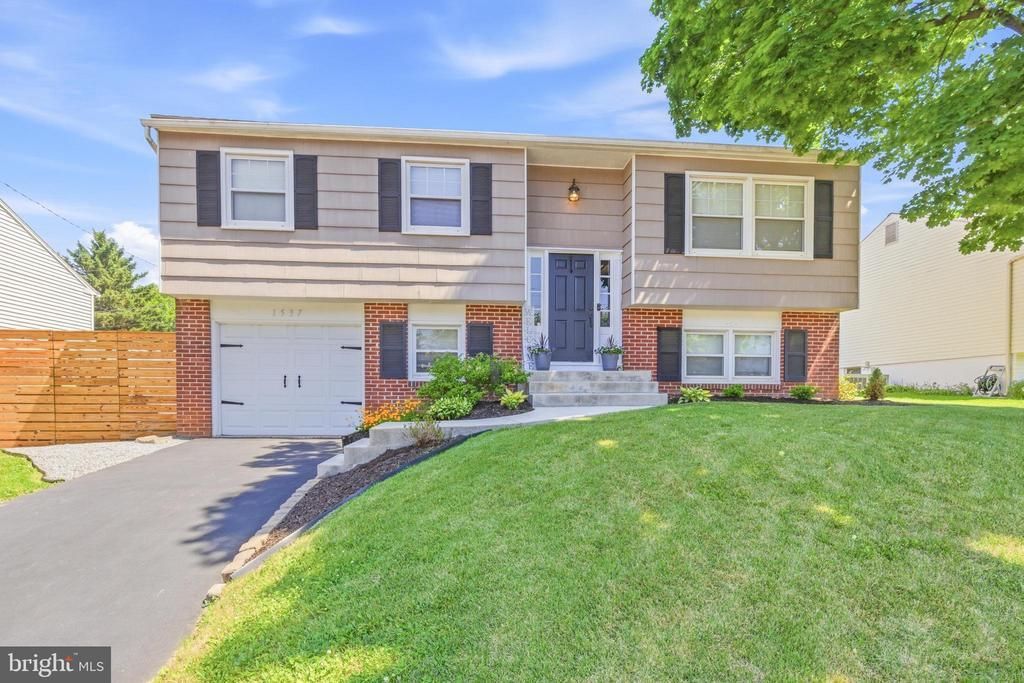
**An offer deadline has been set for Monday 5/25/26 at 12:00pm** Welcome home to this beautifully updated and meticulously maintained home in the desirable Conestoga Valley School District! Offering 4 bedrooms and 2 full baths, this move-in ready home has been thoughtfully updated throughout and combines style, function, and comfort at every turn. The main level features a bright, open layout with luxury vinyl plank flooring flowing throughout the kitchen, dining area, living room, and hallway. The updated kitchen offers granite countertops, classic white cabinetry, stainless steel appliances, and updated lighting fixtures that create a clean, modern feel. You’ll also find an updated full bathroom and spaces designed for both everyday living and entertaining. The lower level is where this home truly stands out, featuring a beautifully updated primary suite retreat complete with shiplap accent walls, luxury vinyl plank flooring, and a stunning remodeled en-suite bath with laundry area. Thoughtful details include a beautifully stained wood laundry counter, shiplap accents, updated vanity, and a sleek glass shower door. The lower level also includes a bright and sunny office with luxury vinyl plank flooring—perfect for working from home, hobbies, or flexible living space. Outside, enjoy a large, super-flat usable rear yard accented by stylish stained wood fencing in the front—ideal for pets, play, entertaining, or simply relaxing on the sunny rear patio. Additional updates include a new garage door, water softener, and countless improvements that make this home truly turnkey. Conveniently located just minutes from shopping, dining, major highways, and downtown Lancaster, this home offers the perfect combination of location and modern living.
Property Features
Property Type: Residential - Single Family
Basement: Yes
Basement: Fully Finished, Walkout Level
Cooling: Central A/C
Fuel Type: Natural Gas
Garage: 1
Heating: Forced Air
Home Style: Bi-level
Lot Size: 0.14 Acres
Stories: 2.0
Taxes: $4,982
Year Built: 1962
Feature Descriptions
Additional Structures: Above Grade, Below Grade
Days on Site: 4
Exterior: Frame, Shingle Siding
Flooring: Luxury Vinyl Plank, Carpet
Lot: Level
Lot Dimensions: 0.14 Acre(S)
Municipality: LANCASTER CITY
Parking Features: Asphalt Driveway
Parking Notes: 4 Total Parking Spaces
Sewer: Public Sewer
SQFT Above Finished: 1080
SQFT Below Finished: 484
SQFT Total Finished: 1564
Structure Type: Detached
Total Garage/Parking Spaces: 4
Water: Public
Local Schools
School District: CONESTOGA VALLEY
Listed By / Shown By
Listed By
Agency Name: Keller Williams Elite
Agency Phone: 7175532500
Shown By
Agency Title: RealtyMark
Agency Phone: 888-260-0400

Estimate Your Payment
Estimated Payment
$ 1,359.13 per month $834.59 Principal & Interest $415.17 Property Tax $109.38 Homeowner's InsuranceChange Payment Information


1537 Princess Anne Drive | MLS# PALA2088602
This single family home located at 1537 Princess Anne Drive, Lancaster, PA 17601 is currently listed for sale with an asking price of $375,000. This property was built in 1962 and has 4 bedrooms and 2 full baths with 1564 sq. ft. Princess Anne Drive is located within the CONESTOGA VALLEY school district. Search Lancaster real estate on www.realtymark.net today.