
BEDS4
BATHS2 full 1 partial
SQUARE FEET3,400
MLS#PACT2129122
STATUSACTIVE
PROPERTY TYPEResidential - Single Family
SUBDIVISIONASPENWOOD
SCHOOLDOWNINGTOWN AREA
Property Description
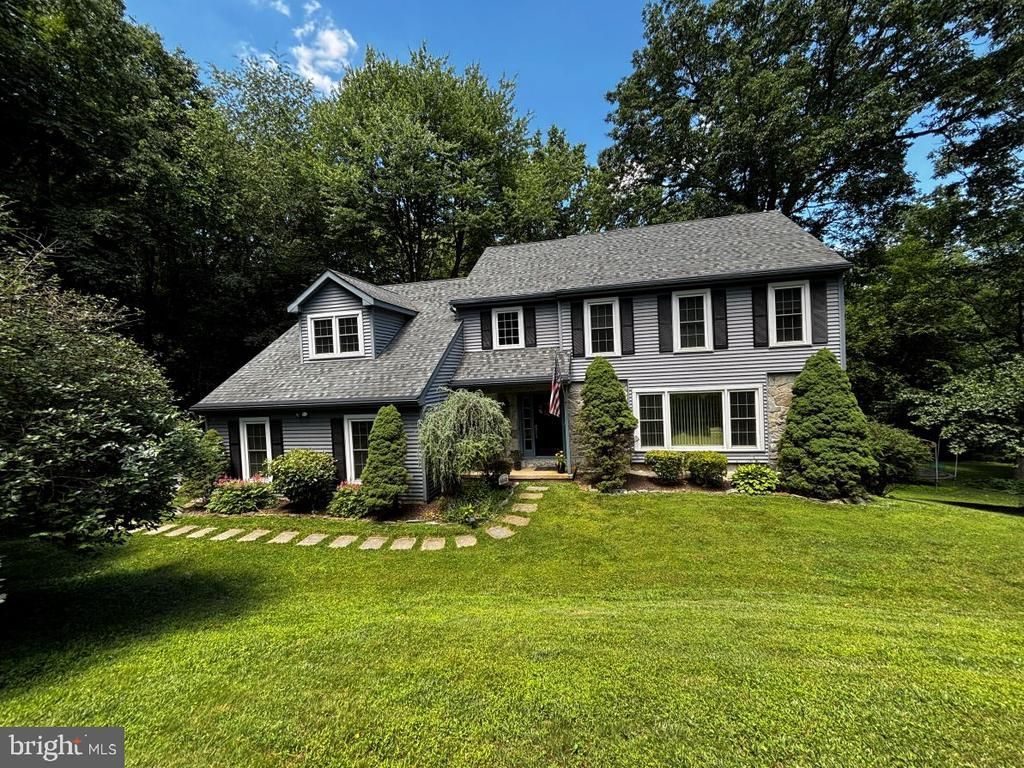
A Different Kind of Downingtown Opportunity! More land. More privacy. More ways to enjoy home. Welcome to Aspenwood in beautiful West Bradford Township, nearly 2 wooded acres create a private setting that is increasingly difficult to find in the Downingtown area. This spacious 4-bedroom, 2.5-bath Colonial offers 3,300+ square feet, a 2-car garage, expanded parking, for several vehicles without HOA restrictions, and the flexibility today's buyers are looking for. Inside, generous living spaces are complemented by a finished walkout daylight basement—ideal for recreation, hobbies, a home office, or additional gathering space. Step outside and the property truly comes alive. Practical advantages matter: acclaimed top rated Downingtown Area School District . If you've been searching for a home where all this comes together, come discover what awaits.
Property Features
Property Type: Residential - Single Family
Basement: Daylight, Full, Fully Finished, Outside Entrance, Walkout Level, Windows
Basement: Yes
Cooling: Central A/C
Fireplaces: 1
Fuel Type: Electric
Garage: 2
Heating: Heat Pump(s)
Home Style: Colonial, Traditional
Lot Size: 1.90 Acres
Roof Type: Asbestos Shingle
Stories: 2.5
Taxes: $8,731
Year Built: 1987
Feature Descriptions
Additional Structures: Above Grade, Below Grade
Appliances: Built-In Range, Dishwasher, Dryer - Electric, Microwave, Oven/Range - Electric, Washer
Days on Site: 70
Exterior: Play Equipment, Chimney Cap(s), Gutter System, Play Area
Exterior: Combination
Fireplace: Mantel(s)
Flooring: Carpet, Vinyl
Interior: Breakfast Area, Curved Staircase, Family Room Off Kitchen, Floor Plan - Traditional, Formal/Separate Dining Room, Kitchen - Country, Skylight(s), Kitchen - Table Space
Location: Suburban
Lot: Backs to Trees, Front Yard, Cul-de-sac, Partly Wooded, Rear Yard, SideYard(s)
Lot Dimensions: 1.90 Acre(S)
Municipality: WEST BRADFORD TWP
Parking Features: Asphalt Driveway
Parking Notes: 5 Total Parking Spaces
Pet Restrictions: No Pet Restrictions
Rooms: Living Room, Dining Room, Bedroom 2,Bedroom 3,Bedroom 4,Kitchen, Game Room, Basement, Bedroom 1,2nd Stry Fam Rm, Laundry, Storage Room, Bathroom 2
Sewer: On Site Septic
Special View Info: Trees/Woods
SQFT Above Finished: 2700
SQFT Below Finished: 700
SQFT Total Finished: 3400
Structure Type: Detached
Total Garage/Parking Spaces: 5
Utilities: Cable TV
Water: Well
Windows: Replacement, Sliding
Wooded: Yes
Local Schools
High School: DOWNINGTOWN HS WEST CAMPUS
Middle School: DOWNINGTOWN
Elementary School: WEST BRADFORD
School District: DOWNINGTOWN AREA
Listed By / Shown By
Listed By
Agency Name: Weichert, Realtors - Cornerstone
Agency Phone: 6104360400
Shown By
Agency Title: RealtyMark
Agency Phone: 888-260-0040

Estimate Your Payment
Estimated Payment
$ 2,691.03 per month $1,735.94 Principal & Interest $727.58 Property Tax $227.50 Homeowner's InsuranceChange Payment Information


1535 Red Rock Drive | MLS# PACT2129122
This single family home located at 1535 Red Rock Drive, Downingtown, PA 19335 is currently listed for sale with an asking price of $780,000. This property was built in 1987 and has 4 bedrooms and 2 full and 1 partial baths with 3400 sq. ft. Red Rock Drive is located in the ASPENWOOD subdivision within the DOWNINGTOWN AREA school district. Search ASPENWOOD real estate on www.realtymark.net today.