
BEDS3
BATHS2 full
SQUARE FEET1,447
MLS#MDAA2150098
STATUSPENDING
PROPERTY TYPEResidential - Single Family
SUBDIVISIONSHORELAND
SCHOOLANNE ARUNDEL COUNTY PUBLIC SCHOOLS
Property Description
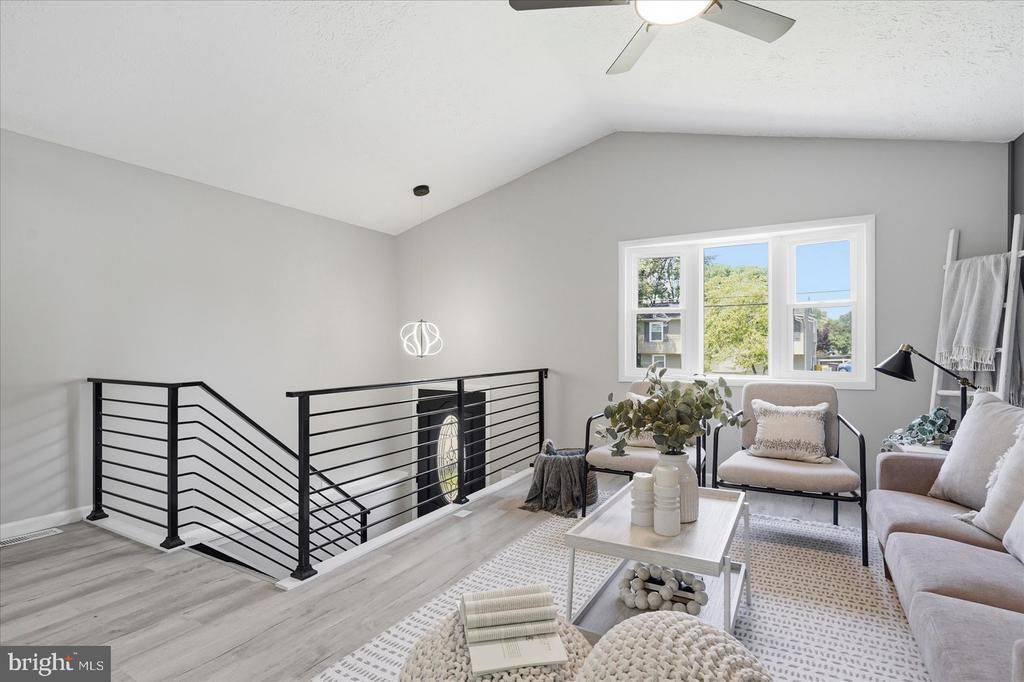
Welcome home to this beautifully renovated split foyer, where modern updates, an open-concept design, and abundant natural light create a warm and inviting atmosphere. From the moment you step inside, you'll appreciate the luxury vinyl plank flooring and thoughtfully redesigned living spaces. The heart of the home is the stunning renovated kitchen, featuring stainless steel appliances, quartz countertops, stylish cabinetry, and a large center island that seamlessly connects to the main living area—perfect for entertaining guests or everyday living. Just beyond the kitchen, a sun-filled sunroom offers endless possibilities as a cozy sitting room, home office, playroom, or additional entertaining space while overlooking the backyard. The main level also features a spacious bedroom with convenient access to a Jack-and-Jill bathroom. Downstairs, the fully finished lower level provides a generous family room ideal for movie nights or game days, along with two additional bedrooms and a second full bathroom, creating flexible space for family, guests, or a home gym. Situated on a desirable corner lot, the expansive, level backyard is fully fenced and offers plenty of room for pets, play, gardening, or outdoor gatherings. A private driveway, additional street parking, and mature landscaping add to the home's appeal. Located in the highly sought-after Shoreland community, this move-in-ready home offers the perfect blend of modern style, functional living space, and everyday convenience. Don't miss the opportunity to make this exceptional property your next home!
Property Features
Property Type: Residential - Single Family
Basement: Fully Finished
Basement: Yes
Cooling: Central A/C, Ceiling Fan(s)
Fuel Type: Electric
Heating: Heat Pump(s)
Home Style: Split Foyer
Lot Size: 0.16 Acres
Roof Type: Architectural Shingle
Stories: 2.0
Taxes: $3,776
Year Built: 1986
Feature Descriptions
Additional Structures: Above Grade, Below Grade
Appliances: Built-In Microwave, Dishwasher, Disposal, Dryer, Icemaker, Oven/Range - Electric, Refrigerator, Stainless Steel Appliances, Washer, Water Heater
Days on Site: 15
Exterior: Vinyl Siding
Fencing: Partially, Picket
Flooring: Ceramic Tile, Luxury Vinyl Plank
Interior: Bathroom - Tub Shower, Ceiling Fan(s), Combination Kitchen/Dining, Dining Area, Entry Level Bedroom, Floor Plan - Open, Kitchen - Island, Primary Bath(s), Upgraded Countertops
Lot Dimensions: 0.16 Acre(S)
Parking Notes: 2 Total Parking Spaces
Rooms: Living Room, Dining Room, Bedroom 2,Bedroom 3,Kitchen, Family Room, Bedroom 1,Bathroom 1,Bathroom 2
Sewer: Public Sewer
SQFT Above Finished: 792
SQFT Below Finished: 655
SQFT Total Finished: 1447
Structure Type: Detached
Total Garage/Parking Spaces: 2
Water: Public
Room Sizes
Living Room: 14 x 10 Level - Main
Dining Room: 11 x 7 Level - Main
Kitchen: 15 x 8 Level - Main
Bedroom 1: 12 x 12 Level - Main
Bathroom 1: 8 x 5 Level - Main
Family Room: 13 x 11 Level - Lower 1
Bedroom 2: 9 x 11 Level - Lower 1
Bedroom 3: 10 x 11 Level - Lower 1
Bathroom 2: 4 x 7 Level - Lower 1
Local Schools
School District: ANNE ARUNDEL COUNTY PUBLIC SCHOOLS
Listed By / Shown By
Listed By
Agency Name: Berkshire Hathaway HomeServices Homesale Realty
Agency Phone: 4105830400
Shown By
Agency Title: RealtyMark
Agency Phone: 888-260-0040

Estimate Your Payment
Estimated Payment
$ 1,422.25 per month $979.25 Principal & Interest $314.67 Property Tax $128.33 Homeowner's InsuranceChange Payment Information


1533 Furnace Avenue | MLS# MDAA2150098
This single family home located at 1533 Furnace Avenue, Glen Burnie, MD 21060 is currently listed for sale with an asking price of $440,000. This property was built in 1986 and has 3 bedrooms and 2 full baths with 1447 sq. ft. Furnace Avenue is located in the SHORELAND subdivision within the ANNE ARUNDEL COUNTY PUBLIC SCHOOLS school district. Search SHORELAND real estate on www.realtymark.net today.