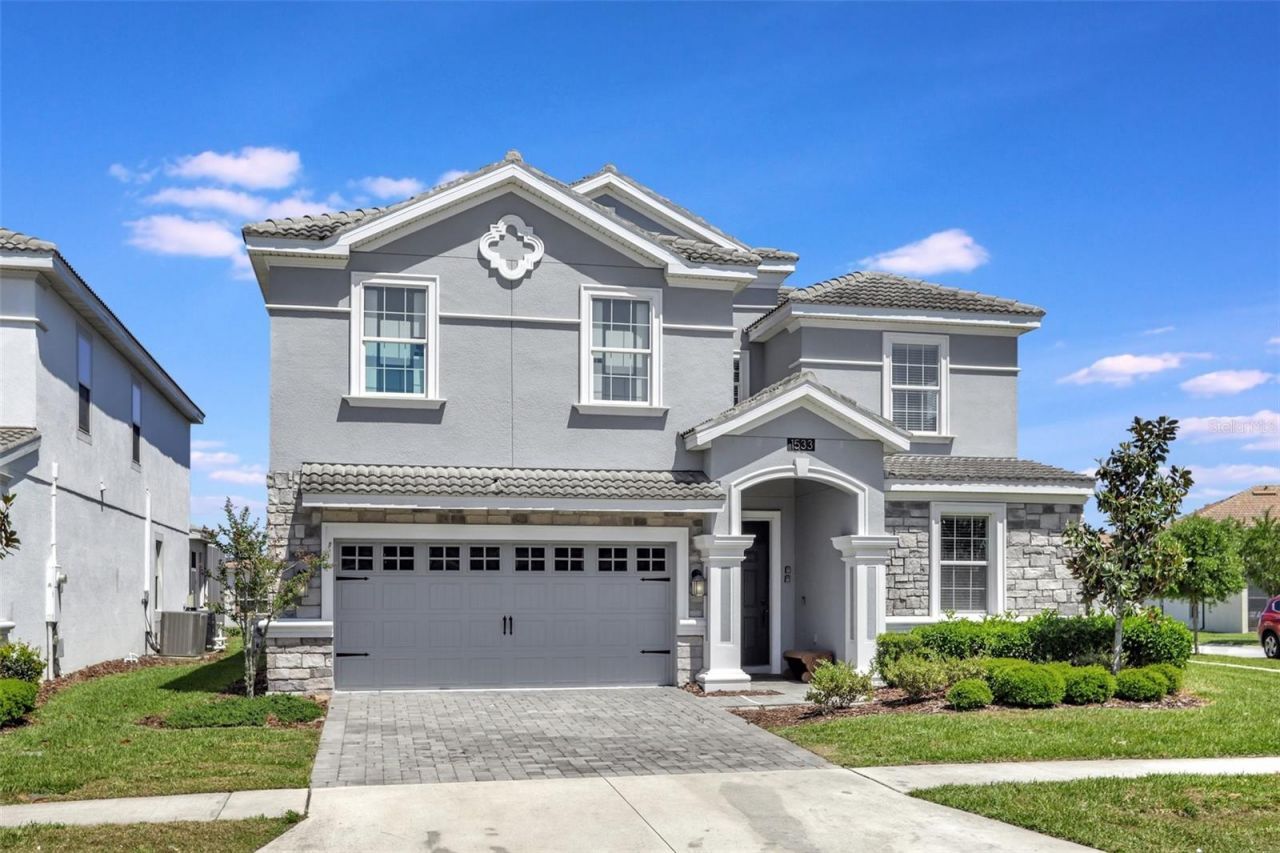

BEDS8
BATHS5 full
SQUARE FEET3,909
MLS#O6411187
STATUSActive
PROPERTY TYPEResidential - Single Family
SUBDIVISIONSTONEYBROOK SOUTH
Property Description
To maximize short-term rental income, today's vacation home buyers are looking for properties that are modern, fully updated, professionally decorated, and packed with entertainment amenities that stand out from the competition. This exceptional turnkey vacation home delivers on every level.Renovated from top to bottom, this impressive property features all-new contemporary furnishings, stylish décor, and a beautifully updated kitchen complete with quartz countertops and stainless-steel appliances.Designed to create an unforgettable guest experience, the converted garage has been transformed into an incredible Star Wars-themed game room featuring Shoot to Win Basketball, Fast & Furious Super Bikes, Ice Ball Skee Ball, and an Xbox gaming station with TV. Upstairs, the loft has been converted into a second entertainment area with a Star Wars theme, complete with a pool table, shuffleboard, and large-screen television.The home offers 3 immersive Star Wars-themed bedrooms along with 5 beautifully appointed adult bedrooms, comfortably accommodating large groups and maximizing rental appeal.Step outside to your private resort-style pool area featuring a heated pool and spa, generous lounge seating, outdoor bar counter, television, and even a poolside movie theater where guests can enjoy movies and TV under the stars.Best of all, everything has already been done for the new owner. No renovations, upgrades, or additional expenses are needed. This property is truly turnkey and rental-ready from day one.A rare opportunity to own a fully upgraded, entertainment-driven vacation home designed for both strong rental performance and unforgettable guest experiences. Schedule your private showing today.
Property Features
Property Type: Residential - Single Family
Cooling: Central Air, Mini-Split Unit(s)
Heating: Central, Electric, Heat Pump
Lot Size: 0.18 Acres
Roof Type: Tile
Stories: 2.0
Taxes: $11,045
Year Built: 2018
Amenities
Ceiling Fans(s)
Kitchen/Family Room Combo
Living Room/Dining Room Combo
Open Floorplan
Primary Bedroom Main Floor
Solid Surface Counters
Solid Wood Cabinets
Thermostat
Window Treatments
Lighting
Outdoor Grill
Private Entrance
Private Yard
Sidewalk
Sliding Doors
Feature Descriptions
Appliances: Built-In Oven, Cooktop, Dishwasher, Disposal, Dryer, Electric Water Heater, Freezer, Ice Maker, Microwave, Refrigerator, Washer
Community Features: Street Lights
Days on Site: 1
Directions: Traveling west on Interstate 4 â?? Off at Exit 58 â?? Merge onto ChampionsGate Blvd â?? Turn right on Ronald Reagan Pkwy â??Turn right on Westside Blvd â?? Turn left on Oasis Club Bvd â?? Check in at gate â?? Continue on Oasis Club Blvd â?? Turn left on F
Exterior: Stucco
Flood Zone Code: X
Flooring: Carpet, Ceramic Tile, Luxury Vinyl
Foundation: Slab
HOA Fee: 1689/ Quarterly
HOA Y/N: Yes
Home Warranty Y/N: No
Listing Terms: Cash, Conventional
Lot Dimensions: 0.18
Other Equipment: Irrigation Equipment, Private Entrance, Private Yard
Ownership: Fee Simple
Pets Allowed: Breed Restrictions
Pets Restrictions: Please see Covenants and Restrictions
Pool: Child Safety Fence, Gunite, Heated, In Ground, Screen Enclosure
Property Attached Y/N: No
Property Sub-Type: Single Family Residence
Sewer: Public Sewer
Showing Instructions: Appointment Only, Call Before Showing, Call Listing Agent, See Remarks, ShowingTime
Spa: Heated, In Ground
Special Sale Provisions: None
Swimming Pool: Yes
Utilities: Cable Connected, Electricity Connected, Phone Available, Public, Sewer Connected, Underground Utilities, Water Connected
Water: None
Water Access Y/N: No
Zoning: RESI
Room Sizes
Living Room: 15x16
Dining Room: 11x16
Kitchen: 11x14
Primary Bedroom: 12x16
Bedroom 2: 11x13
Media Room: 20x12
Listed By / Shown By
Listed By
Agency Name: CHARLES RUTENBERG REALTY ORLANDO
Agency Contact: 407-622-2122
Shown By
Agency Title: RealtyMark
Agency Phone: 888-260-0400

Estimate Your Payment
Estimated Payment
$ 2,921.62 per month $1,769.33 Principal & Interest $920.42 Property Tax $231.88 Homeowner's InsuranceChange Payment Information




1533 Flange Drive | MLS# O6411187
This single family home located at 1533 Flange Drive , Davenport, FL 33896 is currently listed for sale with an asking price of $795,000. This property was built in 2018 and has 8 bedrooms and 5 full baths with 3909 sq. ft. Flange Drive is located in the STONEYBROOK SOUTH subdivision. Search STONEYBROOK SOUTH real estate on www.realtymark.net today.