
BEDS1
BATHS1 full
SQUARE FEET800
MLS#PAPH2654100
STATUSACTIVE
PROPERTY TYPERental - Condominium
SUBDIVISIONBREWERYTOWN
SCHOOLPHILADELPHIA CITY
Property Description
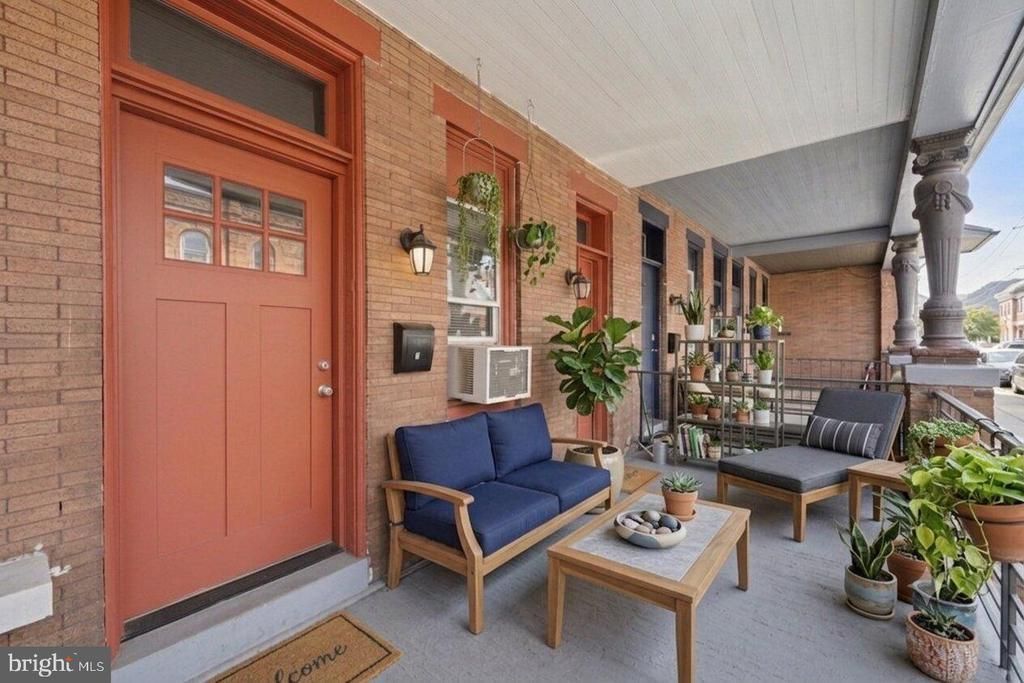
Welcome to 1531 N 28th St! This first floor apartment is conveniently located a few blocks from Girard Ave and all the popular shops and cafes. Enter the apartment thru the private entry on the shared front porch and you will enjoy the open concept living, dining and kitchen. The bedroom is spacious and features an attractive original built in mantle and wardrobe. Off the bedroom there is a modern bathroom as well as a mud-room which houses the in-unit washer and dryer. The mud-room leads to a private fenced rear patio perfect for relaxing or entertaining. This apartment also provides easy access to public transit as well as Fairmount Park. Tenant pays gas and electric. Landlord pays water and trash. No smoking. No cats. Small dogs considered. Available for immediate occupancy. Furnished photos are virtually staged.
Property Features
Property Type: Rental - Condominium
Cooling: Window Unit(s)
Fuel Type: Natural Gas
Heating: Baseboard - Electric
Home Style: Traditional
Lot Size: 0.02 Acres
Stories: 1.0
Year Built: 1920
Feature Descriptions
Accessibility: 2+ Access Exits
Additional Structures: Above Grade, Below Grade
Days on Site: 4
Exterior: Masonry
Lot Dimensions: 0.02 Acre(S)
Municipality: PHILADELPHIA
Pet Restrictions: Dogs OK, Size/Weight Restriction, Pet Addendum/Deposit
Sewer: Public Sewer
SQFT Above Finished: 800
SQFT Total Finished: 800
Structure Type: Penthouse Unit/Flat/Apartment
Water: Public
Local Schools
School District: PHILADELPHIA CITY
Listed By / Shown By
Listed By
Agency Name: BHHS Fox & Roach-Center City Walnut
Agency Phone: 2156276005
Shown By
Agency Title: RealtyMark
Agency Phone: 888-260-0040


1531 N 28th Street, Unit A | MLS# PAPH2654100
This property located at 1531 N 28th Street, Unit A, Philadelphia, PA 19121 is currently listed for rent with an asking price of $1,100 / Monthly. N 28th Street, Unit A is located within the PHILADELPHIA CITY school district. Search Philadelphia real estate on www.realtymark.net today.