
BEDS3
BATHS1 full 1 partial
SQUARE FEET1,720
MLS#NJAC2025280
STATUSPENDING
PROPERTY TYPEResidential - Single Family
SCHOOLABSECON CITY SCHOOLS
Property Description
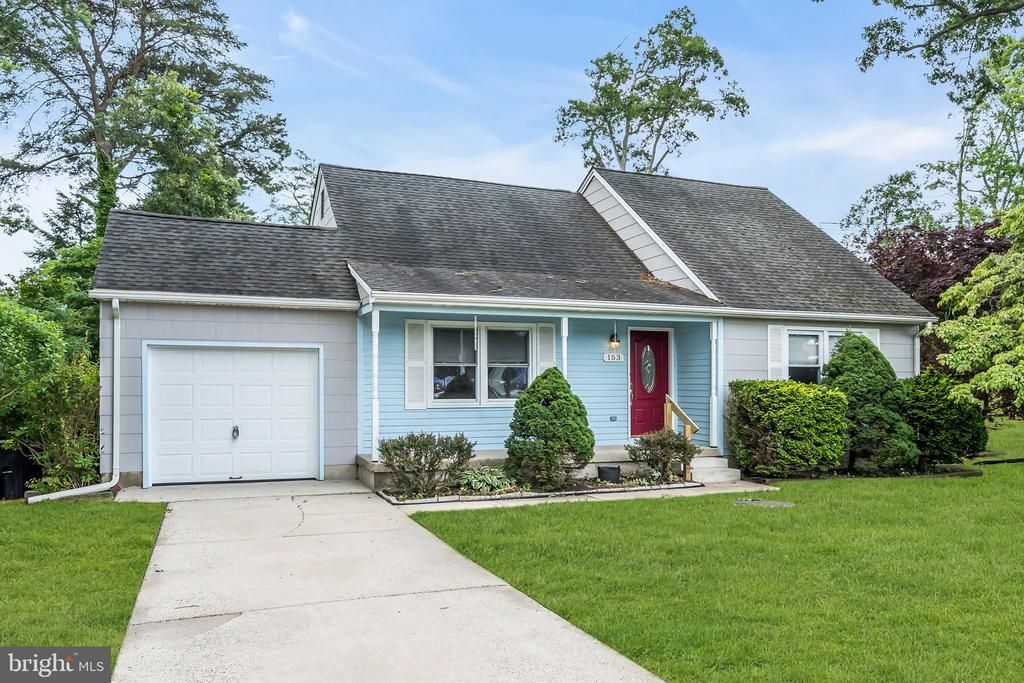
Impeccably maintained split-level home offering 3 bedrooms and one & a half bathrooms, two spacious living rooms, a large eat-in kitchen, 3 bedrooms and a bonus flex room that can be used as an office, den, or even a fourth bedroom! Beautiful plank flooring throughout gives this home that added warmth. Storage options galore with large closets and easy to get to attic space! A cozy rocking chair front porch and ample size lot, all conveniently located within a stones through of the schools. Minutes from White Horse Pike, shopping and dining options
Property Features
Property Type: Residential - Single Family
Cooling: Central A/C
Fuel Type: Natural Gas
Garage: 1
Heating: Forced Air
Home Style: Split Level
Lot Size: 0.26 Acres
Roof Type: Shingle
Stories: 2.0
Taxes: $6,189
Year Built: 1981
Feature Descriptions
Additional Structures: Above Grade, Below Grade
Appliances: Dishwasher, Dryer, Refrigerator, Stove, Washer
Days on Site: 22
Exterior: Frame, Vinyl Siding
Flooring: Luxury Vinyl Plank
Lot Dimensions: 0.26 Acre(S)
Municipality: ABSECON CITY
Number of Rooms: 10
Parking Notes: 1 Total Parking Spaces
Sewer: Public Sewer
SQFT Above Finished: 1720
SQFT Total Finished: 1720
Structure Type: Detached
Total Garage/Parking Spaces: 1
Water: Public
Local Schools
School District: ABSECON CITY SCHOOLS
Listed By / Shown By
Listed By
Agency Name: RE/MAX at Barnegat Bay - Toms River
Agency Phone: 7324731700
Shown By
Agency Title: RealtyMark
Agency Phone: 888-260-0040

Estimate Your Payment
Estimated Payment
$ 1,421.95 per month $801.20 Principal & Interest $515.75 Property Tax $105.00 Homeowner's InsuranceChange Payment Information


153 Webb Road | MLS# NJAC2025280
This single family home located at 153 Webb Road, Absecon, NJ 08201 is currently listed for sale with an asking price of $360,000. This property was built in 1981 and has 3 bedrooms and 1 full and 1 partial baths with 1720 sq. ft. Webb Road is located within the ABSECON CITY SCHOOLS school district. Search Absecon real estate on www.realtymark.net today.