
BEDS4
BATHS3 full 1 partial
SQUARE FEET3,500
MLS#NJCD2124072
STATUSACTIVE
PROPERTY TYPEResidential - Single Family
SUBDIVISIONHADDON HILLS
SCHOOLHADDON HEIGHTS SCHOOLS
Property Description
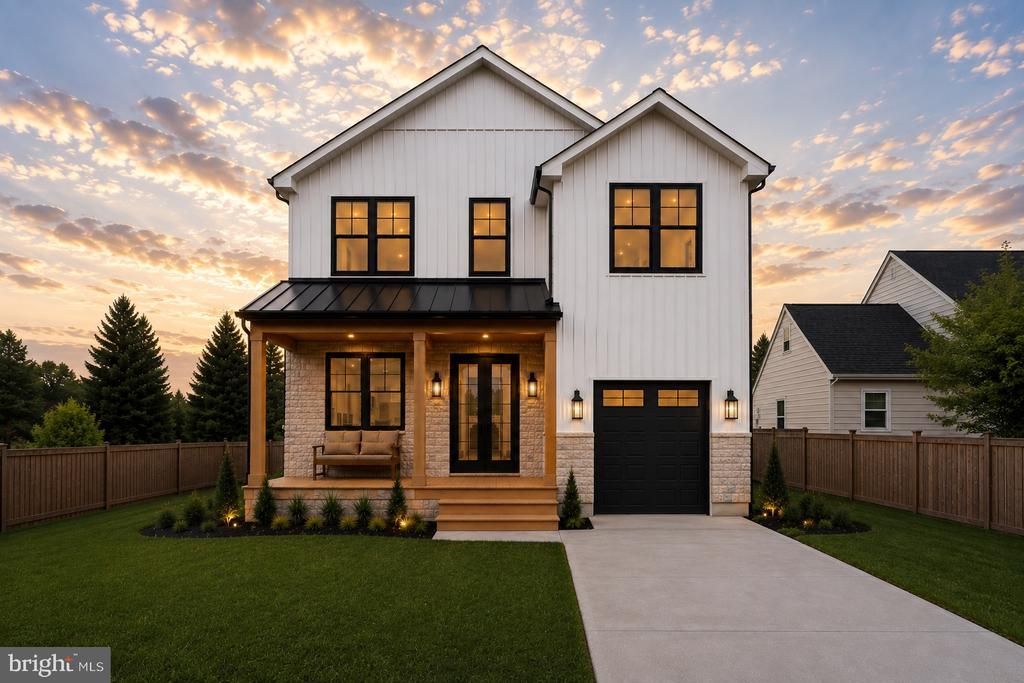
Built from the ground up after the original home was removed, this is a completely new home featuring modern construction, quality materials, and today's most desirable finishes. Construction is currently underway, giving buyers the opportunity to secure this exceptional property before completion. Don't miss your chance to own a brand-new home that combines luxury, efficiency, and thoughtful design in every detail. The luxurious primary suite offers a true retreat with a beautifully appointed spa-inspired bath, while the oversized secondary bedrooms provide exceptional comfort for family and guests alike. Designed with comfort and efficiency in mind, the home features a dual-zone HVAC system, tankless water heater, Therma-Tru front entry door, all-new energy-efficient windows, Introducing an exceptional new construction residence where timeless design meets modern luxury. Spanning approximately 2,500 square feet, with an additional 1,000 square feet of finished lower-level living space, this thoughtfully designed home features 4 generously sized bedrooms, 3 full bathrooms, and a powder room. Every detail has been carefully selected to create a home that is both elegant and functional. The open-concept floor plan is centered around a dramatic three-sided fireplace, creating a seamless flow between the living, dining, and kitchen spaces—perfect for entertaining or everyday living. Rich white oak flooring, an impressive open staircase, and expansive windows fill the home with warmth and natural light. A private first-floor study provides the ideal home office or flex space, while the second-floor laundry room adds everyday convenience. The finished lower level adds approximately 1,000 square feet of additional living space and includes a full bathroom, making it ideal for a media room, fitness area, guest suite, or recreation space. There is a foundation drainage system with sump pump, and all-new concrete driveway and walkways. Outdoor living is enhanced by a welcoming front porch, rear deck, and attached 12' x 21' garage. Located in one of South Jersey's desirable communities, this home offers the rare opportunity to own a completely new custom residence without the wait of building from scratch. Construction is currently underway, allowing buyers the opportunity to secure this exceptional property before completion. Luxury. Quality. Craftsmanship. Welcome home. **Disclaimer: Listing photos are AI-generated renderings intended to illustrate the builder's vision. The home is currently under construction, and the finished product may vary in design, finishes, and features.
Property Features
Property Type: Residential - Single Family
Basement: Yes
Basement: Sump Pump, Fully Finished
Cooling: Central A/C
Fuel Type: Natural Gas
Garage: 1
Heating: Forced Air
Home Style: Contemporary
Lot Size: 0.14 Acres
Stories: 2.0
Taxes: $6,666
Year Built: 2026
Feature Descriptions
Additional Structures: Above Grade, Below Grade
Days on Site: 25
Exterior: Frame
Lot Dimensions: 0.14 Acre(S)
Municipality: HADDON HEIGHTS BORO
Parking Notes: 1 Total Parking Spaces
Sewer: Public Sewer
SQFT Above Finished: 2500
SQFT Below Finished: 1000
SQFT Total Finished: 3500
Structure Type: Detached
Total Garage/Parking Spaces: 1
Water: Public
Local Schools
School District: HADDON HEIGHTS SCHOOLS
Listed By / Shown By
Listed By
Agency Name: Keller Williams - Main Street
Agency Phone: 8568582200
Shown By
Agency Title: RealtyMark
Agency Phone: 888-260-0040

Estimate Your Payment
Estimated Payment
$ 2,946.87 per month $2,114.29 Principal & Interest $555.50 Property Tax $277.08 Homeowner's InsuranceChange Payment Information


1528 Oak Avenue | MLS# NJCD2124072
This single family home located at 1528 Oak Avenue, Haddon Heights, NJ 08035 is currently listed for sale with an asking price of $950,000. This property was built in 2026 and has 4 bedrooms and 3 full and 1 partial baths with 3500 sq. ft. Oak Avenue is located in the HADDON HILLS subdivision within the HADDON HEIGHTS SCHOOLS school district. Search HADDON HILLS real estate on www.realtymark.net today.