
BEDS3
BATHS2 full
SQUARE FEET2,126
MLS#PAPH2650946
STATUSACTIVE
PROPERTY TYPERental - Condominium
SUBDIVISIONYORKTOWN
SCHOOLTHE SCHOOL DISTRICT OF PHILADELPHIA
Property Description
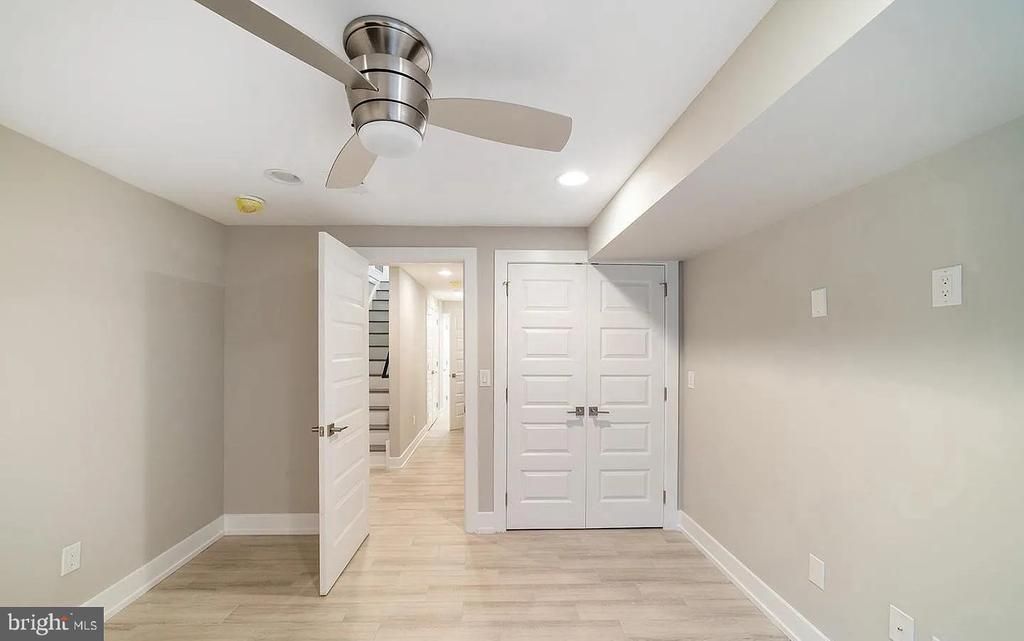
Welcome to 1524 W Stiles St (Unit #1) in the Temple University area. This newer construction apartment has it all! This bi-level unit is located in a great location and within a short distance to Temple University campus facilities/buildings. This unit features 3 bed 2 full bath bilevel unit with private fenced in back yard. Plenty of storage and closet space throughout. Unit includes in-unit washer/dryer, open concept living/kitchen, stainless steel appliances and quartz countertops. It comes with all the extras as well, from surround sound built in speaker system and security system. Come see for yourself! Call for more info and to schedule a tour of the unit.
Property Features
Property Type: Rental - Condominium
Cooling: Central A/C
Fuel Type: Natural Gas
Heating: Central
Home Style: Traditional
Lot Size: 0.02 Acres
Stories: 3.0
Year Built: 2021
Feature Descriptions
Additional Structures: Above Grade, Below Grade
Appliances: Dishwasher, Dryer, Energy Efficient Appliances, Microwave, Oven - Single, Refrigerator, Stove, Washer
Days on Site: 42
Exterior: Masonry
Interior: Ceiling Fan(s), Combination Kitchen/Living, Floor Plan - Open, Kitchen - Island, Sprinkler System, Window Treatments
Lot Dimensions: 0.02 Acre(S)
Municipality: PHILADELPHIA
Pet Restrictions: Case by Case Basis
Sewer: Public Septic
SQFT Above Finished: 2126
SQFT Total Finished: 2126
Structure Type: Unit/Flat/Apartment
Water: Public
Local Schools
School District: THE SCHOOL DISTRICT OF PHILADELPHIA
Listed By / Shown By
Listed By
Agency Name: Howard Hanna Real Estate Services
Agency Phone: 2156432500
Shown By
Agency Title: RealtyMark
Agency Phone: 888-260-0040


1524 W Stiles Street, Unit 1 | MLS# PAPH2650946
This property located at 1524 W Stiles Street, Unit 1, Philadelphia, PA 19121 is currently listed for rent with an asking price of $2,100 / Monthly. W Stiles Street, Unit 1 is located within the THE SCHOOL DISTRICT OF PHILADELPHIA school district. Search Philadelphia real estate on www.realtymark.net today.