
BEDS3
BATHS2 full
SQUARE FEET1,992
MLS#TB8530135
STATUSActive
PROPERTY TYPEResidential - Single Family
SUBDIVISIONCRESTWOOD EAST
Property Description
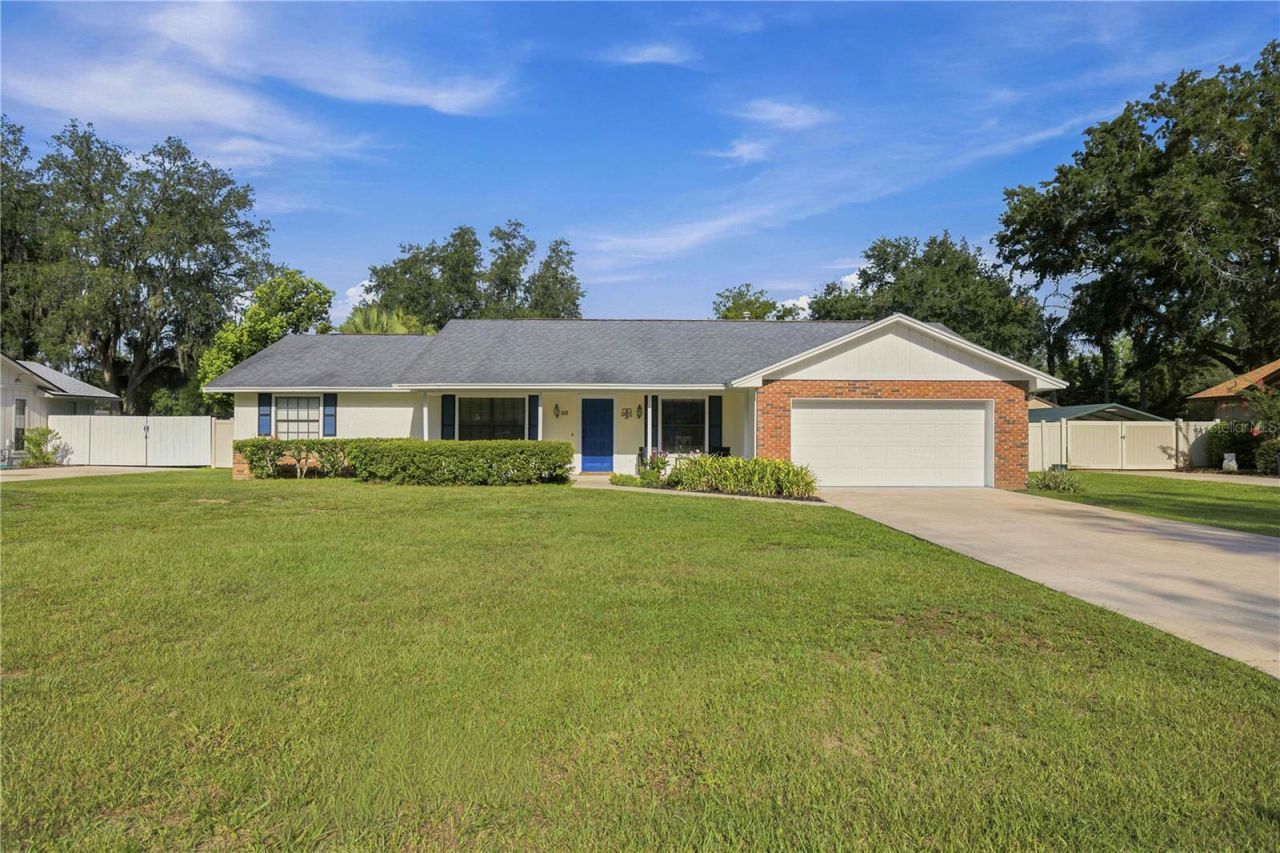
**Stunning POOL HOME with a rare OVERSIZED Pool, FULLY FENCED Resort-Style Backyard & QUIET Cul-de-Sac Location in Southeast Ocala!**Tucked away on a quiet cul-de-sac in the highly desirable Crestwood neighborhood of SE Ocala, this beautifully maintained 3-bedroom, 2-bath home offers nearly 2,000 square feet of comfortable living space and an exceptional, fully fenced outdoor retreat centered around a rare 35' x 16' oversized, deep swimming pool enclosed beneath a spacious screened birdcage. Significantly larger than many residential pools, this impressive centerpiece provides abundant room for swimming, games, exercise, and entertaining-a standout feature that's becoming increasingly difficult to find in today's market.Designed for effortless Florida living, the outdoor living area truly feels like your own private resort. Lounge beneath the expansive birdcage enclosure, gather with family and friends under the spacious covered lanai, grill your favorite meals in the dedicated barbecue area, or spend relaxing evenings around the fire pit with built-in seating. Beautiful paver patios seamlessly connect each entertaining space, while mature landscaping, swaying palm trees, and a brand-new storage shed complete this thoughtfully designed oasis. The fully fenced yard offers a safe, private setting that's perfect for children, pets, and year-round outdoor entertaining.The fully conditioned Florida room beautifully blurs the line between indoor and outdoor living, providing year-round comfort and panoramic views of the pool and backyard. Whether you're enjoying your morning coffee, watching family and friends swim, hosting guests, or simply relaxing with a good book, this versatile space is sure to become one of the home's favorite gathering places.Inside, you'll find a spacious and functional floor plan featuring multiple living areas, including a welcoming living room adjacent to the inviting kitchen with breakfast bar seating, a formal dining room, and a versatile flex room that's perfect as a home office, den, playroom, fitness room, hobby space, or guest area. Ceramic tile flooring throughout means there is absolutely no carpet, creating a stylish, durable, and low-maintenance living environment that's ideal for everyday living.Pet lovers will appreciate the thoughtful design. Multiple doggie doors provide convenient access between the interior, the Florida room, and the fenced backyard, allowing your four-legged family members to move freely throughout the home. Combined with the ceramic tile flooring throughout and expansive outdoor space, this property is perfectly suited for pets and active households alike.Ideally located just minutes from downtown Ocala, hospitals, shopping, dining, Jervey Gantt Park, the Ocala Family YMCA, and top-rated schools, this home offers the perfect combination of privacy, convenience, and one of Southeast Ocala's most established and desirable neighborhoods.Opportunities like this are few and far between. Combining a quiet cul-de-sac location, a rare oversized screened pool, a resort-style outdoor living area, a fully conditioned Florida room, and a fully fenced yard in one of Southeast Ocala's most desirable neighborhoods, this exceptional property delivers the Florida lifestyle buyers dream about. Don't miss your opportunity to make this private oasis your own -- schedule your private showing today!
Property Features
Property Type: Residential - Single Family
Cooling: Central Air
Fenced: Yes
Garage: 2 car attached
Heating: Natural Gas
Lot Size: 0.31 Acres
Roof Type: Shingle
Stories: 1.0
Taxes: $2,569
Year Built: 1984
Amenities
Ceiling Fans(s)
Eat-in Kitchen
Kitchen/Family Room Combo
Primary Bedroom Main Floor
Split Bedroom
Thermostat
Fire Pit
Other
Outdoor Grill
Permeable Paving
Storage
Feature Descriptions
Additional Rooms: Den/Library/Office, Florida Room, Formal Dining Room Separate
Appliances: Dishwasher, Microwave, Range, Refrigerator
Barn Features: None
Directions: From SE Maricamp Rd (SR 464), head north on SE 30th Ave. Turn right onto SE 17th St, then left onto SE 43rd Ave. Continue to 1522 SE 43rd Ave; the home will be on the left.
Exterior: Frame, Wood Siding
Fencing: Vinyl, Wood
Fireplace: Wood Burning
Fireplace Y/N: Yes
Flood Zone Code: X
Flooring: Tile, Vinyl
Foundation: Block, Slab
Home Warranty Y/N: No
Horse Amenities: None, Race Track
Listing Terms: Cash, Conventional, FHA, USDA Loan, VA Loan
Lot: Cleared, Paved
Lot Dimensions: 0.31
Other Equipment: Fire Pit, Permeable Paving
Ownership: Fee Simple
Parking: Garage Door Opener
Parking Notes: Garage Door Opener
Patio/Porch: Covered, Front Porch, Rear Porch, Screened
Pool: In Ground, Vinyl
Property Attached Y/N: No
Property Sub-Type: Single Family Residence
Sewer: Public Sewer
Showing Instructions: Supra Lock Box,24 Hour Notice, Call Listing Agent, Combination Lock Box, ShowingTime
Special Sale Provisions: None
Swimming Pool: Yes
Utilities: BB/HS Internet Available, Cable Connected, Electricity Connected, Public, Sewer Connected, Water Connected
Vegetation: Trees/Landscaped
Water: Public
Water Access Y/N: No
Zoning: R-1
Room Sizes
Primary Bedroom: 15x20
Living Room: 23x15
Kitchen: 11x15
Bedroom 2: 11x12
Bedroom 3: 11x12
Local Schools
High School: Forest High School
Middle School: Fort King Middle School
Elementary School: Ward-Highlands Elem. School
Listed By / Shown By
Listed By
Agency Name: ASHLAR REALTY
Agency Contact: 352-299-0087
Shown By
Agency Title: RealtyMark
Agency Phone: 888-260-0040

Estimate Your Payment
Estimated Payment
$ 1,170.38 per month $845.49 Principal & Interest $214.08 Property Tax $110.80 Homeowner's InsuranceChange Payment Information




1522 SE 43rd Avenue | MLS# TB8530135
This single family home located at 1522 SE 43rd Avenue , Ocala, FL 34471 is currently listed for sale with an asking price of $379,900. This property was built in 1984 and has 3 bedrooms and 2 full baths with 1992 sq. ft. SE 43rd Avenue is located in the CRESTWOOD EAST subdivision. Search CRESTWOOD EAST real estate on www.realtymark.net today.