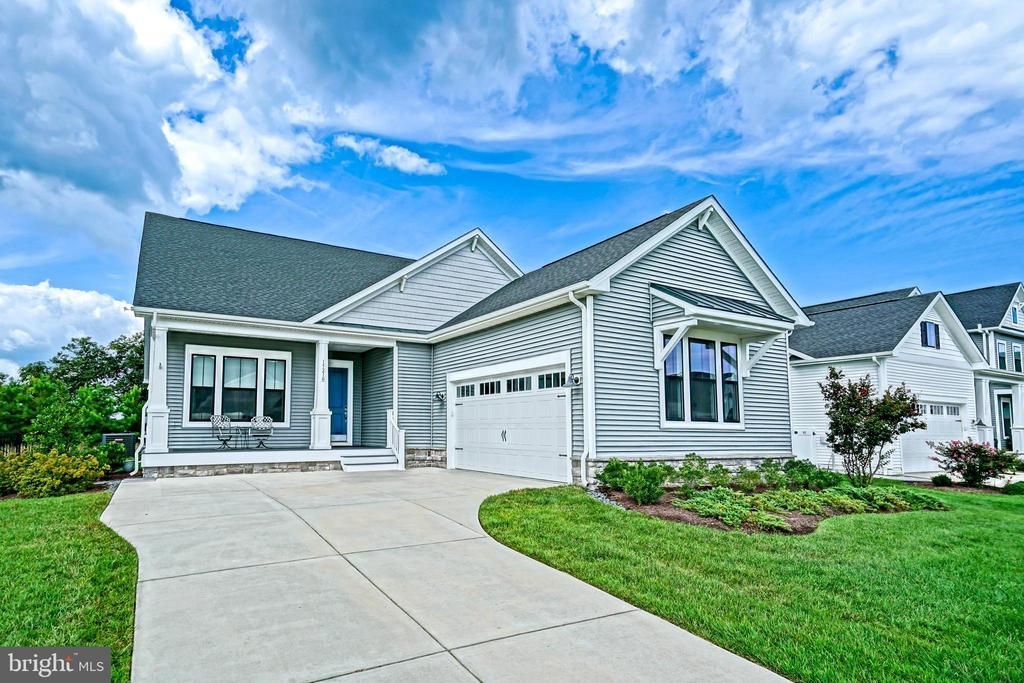

BEDS5
BATHS4 full 1 partial
SQUARE FEET5,100
MLS#DESU2119136
STATUSACTIVE
PROPERTY TYPEResidential - Single Family
SUBDIVISIONTOWER HILL
SCHOOLCAPE HENLOPEN
Property Description
MORE THAN MEETS THE EYE! This extraordinary K. Hov "Lewes Loft" build offers three full levels of surprisingly spacious, exquisitely finished living in the highly desirable community of Tower Hill. From the moment you step inside, the main floor showcases an open-concept design detailed with custom crown molding, a dedicated home office, and a great room that seamlessly transitions to a screened porch featuring custom porch shutters and Hunter Douglas roller shades. At the heart of the home is a gourmet chef’s kitchen featuring upgraded custom quartz countertops, luxury cabinet handles, upgraded faucets, a walk-in pantry, and a butler’s pantry. The main level primary suite serves as a true sanctuary, complete with an Ultra Spa Bath and custom-designed closet systems. The upper level expands your living options with a sprawling loft space, ideal for a secondary media lounge or library, accompanied by a private guest bedroom and a full hall bath. Downstairs, the finished lower level functions as a fully equipped home within a home. Highlights include a brand-new $25,000+ secondary kitchen with island seating and custom cabinetry, an expansive dining and entertainment room with surround sound, a full bath, and professionally finished dedicated zones for both a private office and a home gym. Every detail of this property has been elevated for ultimate comfort and convenience. Key system improvements include a hot water recirculation line for instant hot water, custom window treatments throughout, dual surround sound systems, and a fully climate-controlled, insulated garage complete with dedicated HVAC, drywall, and an epoxy floor. Offering turn-key luxury, high-end upgrades, and unmatched layout flexibility, this home is an absolute must-see & must-have. Located within walking distance to the community's amenities, including a club house & outdoor pool, and an easy drive or bike ride to downtown Lewes shopping & dining. Call and schedule a showing today!
Property Features
Property Type: Residential - Single Family
Basement: Yes
Basement: Full, Heated, Improved, Interior Access, Partially Finished, Poured Concrete
Cooling: Central A/C
Fuel Type: Electric
Garage: 2
Heating: Heat Pump(s), Forced Air
Home Style: Coastal, Contemporary
Lot Size: 0.17 Acres
Roof Type: Architectural Shingle
Stories: 2.0
Taxes: $1,913
Year Built: 2022
Feature Descriptions
Additional Structures: Above Grade, Below Grade
Appliances: Built-In Range, Dishwasher, Disposal, Dryer, Extra Refrigerator/Freezer, Instant Hot Water, Oven - Double, Oven - Wall, Oven/Range - Gas, Range Hood, Refrigerator, Stainless Steel Appliances, Washer, Water Heater - Tankless
Building Name: NONE AVAILABLE
Community Amenities: Club House, Exercise Room, Fitness Center, Meeting Room, Pool - Outdoor, Recreational Center, Tot Lots/Playground
Days on Site: 1
Electric: 200+ Amp Service
Exterior: Blown-In Insulation, Concrete, CPVC/PVC, Stick Built,
Exterior: Bump-outs
Flooring: Carpet, Ceramic Tile, Luxury Vinyl Plank
HOA Fee: $270.00/Monthly
Interior: 2nd Kitchen, Bathroom - Walk-In Shower, Butlers Pantry, Ceiling Fan(s), Crown Moldings, Entry Level Bedroom, Floor Plan - Open, Kitchen - Gourmet, Kitchen - Island, Kitchenette, Pantry, Primary Bath(s), Recessed Lighting, Sound System, Upgraded Countertops, Walk-in Closet(s), Wet/Dry Bar, Wine Storage
Lot: Premium, Rear Yard, Landscaping
Lot Dimensions: 0.17 Acre(S)
Parking Features: Concrete Driveway
Parking Notes: 6 Total Parking Spaces
Rooms: Living Room, Dining Room, Primary Bedroom, Sitting Room, Kitchen, Foyer, Laundry, Loft, Office, Recreation Room, Storage Room, Media Room, Primary Bathroom, Full Bath, Half Bath, Screened Porch, Additional Bedroom
Sewer: Public Sewer
Special View Info: Garden/Lawn
SQFT Above Finished: 3100
SQFT Below Finished: 2000
SQFT Total Finished: 5100
Structure Type: Detached
Total Garage/Parking Spaces: 6
Utilities: Cable TV Available, Natural Gas Available, Phone Available
Water: Public
Local Schools
School District: CAPE HENLOPEN
Listed By / Shown By
Listed By
Agency Name: Berkshire Hathaway HomeServices PenFed Realty
Agency Phone: 3026456661
Shown By
Agency Title: RealtyMark
Agency Phone: 888-260-0040

Estimate Your Payment
Estimated Payment
$ 2,675.39 per month $2,224.45 Principal & Interest $159.42 Property Tax $291.52 Homeowner's InsuranceChange Payment Information


15210 W Kea Way | MLS# DESU2119136
This single family home located at 15210 W Kea Way, Lewes, DE 19958 is currently listed for sale with an asking price of $999,500. This property was built in 2022 and has 5 bedrooms and 4 full and 1 partial baths with 5100 sq. ft. W Kea Way is located in the TOWER HILL subdivision within the CAPE HENLOPEN school district. Search TOWER HILL real estate on www.realtymark.net today.