
BEDS4
BATHS2 full
SQUARE FEET3,688
MLS#NJHT2005218
STATUSPENDING
PROPERTY TYPEResidential - Single Family
SUBDIVISIONKINGWOOD
SCHOOLHUNTERDON CENTRAL REGIONA SCHOOLS
Property Description
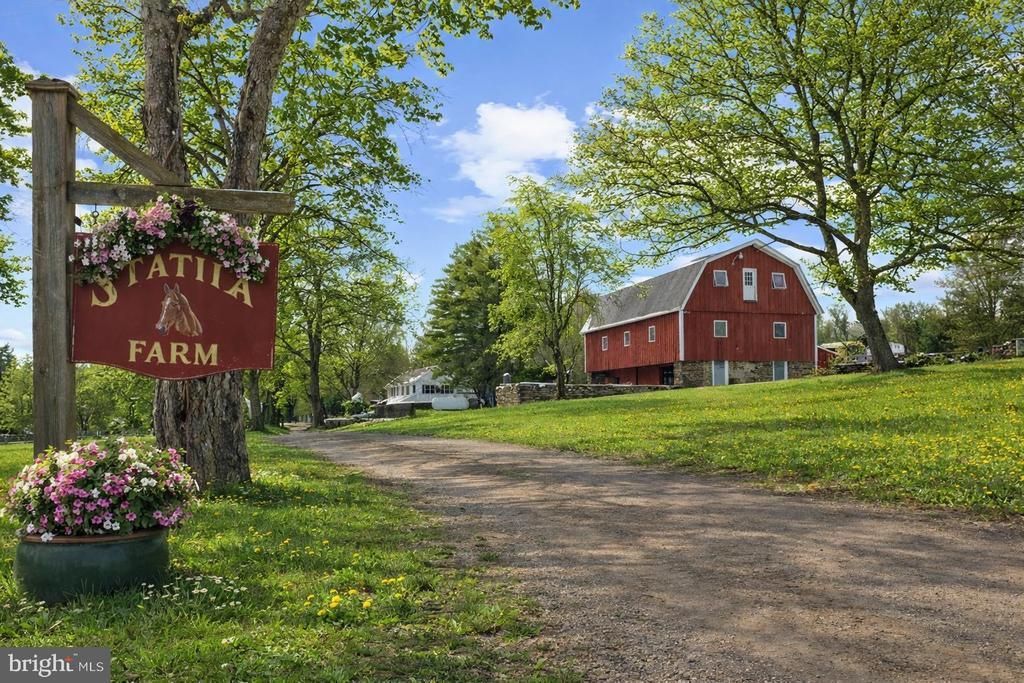
Introducing Statira Farm, a lovely 47-acre equestrian property, circa 1740, designed for those who live the horse lifestyle. Whether you're a hunter, jumper, eventer, or western rider, enjoy your horses at home, cared for on your terms. The farm includes two barns, seven paddocks, each with its own run-in shed, two automatic waterers, five frost-free hydrants, and two hay fields. Other amenities include a 110x63 covered clear-span arena with premium sand and rubber footing and full lighting, as well as a 135x100 outdoor arena with river sand and quarry dust footing. The classic three-story bank barn offers three 12x12 stalls and a tack room on the lower level, a heated second level, and a vented upper level capable of storing approximately 900 bales of hay. The upper barn features two 12x12 stalls, one 12x24 stall, a tractor bay, and a 24-foot overhang. There is also an additional two-stall shed used for pasture boarding. An equipment and tool barn with loft space and 240-volt electric completes the outbuildings. Overlooking the outdoor arena, the renovated farmhouse blends historic character with modern comfort. The kitchen features navy cabinetry, while generous rooms and a primary bedroom with panoramic views complete the home. Enjoy peace of mind with a 25 kW Generac whole-farm generator and a recently replaced septic system. Statira Farm is more than a property. It's a lifestyle.
Property Features
Property Type: Residential - Single Family
Basement: Partial
Basement: Yes
Cooling: Central A/C, Ductless/Mini-Split
Fireplaces: 1
Fuel Type: Propane - Owned
Heating: Baseboard - Hot Water
Home Style: Colonial
Lot Size: 46.90 Acres
Roof Type: Asphalt, Composite
Stories: 2.0
Taxes: $12,617
Year Built: 1700
Feature Descriptions
Additional Structures: Above Grade
Appliances: Dishwasher, Refrigerator, Stainless Steel Appliances
Days on Site: 46
Exterior: Outbuilding(s)
Exterior: Stone, Vinyl Siding
Fireplace: Non-Functioning
Flooring: Tile/Brick, Wood
Interior: Bathroom - Tub Shower, Dining Area, Kitchen - Country, Kitchen - Eat-In, Primary Bath(s)
Lot: Partly Wooded, Secluded
Lot Dimensions: 46.90 Acre(S)
Municipality: KINGWOOD TWP
Parking Features: Crushed Stone
Pet Restrictions: No Pet Restrictions
Sewer: On Site Septic
SQFT Above Finished: 3688
SQFT Total Finished: 3688
Structure Type: Detached
Water: Well
Wooded: Yes
Local Schools
School District: HUNTERDON CENTRAL REGIONA SCHOOLS
Listed By / Shown By
Listed By
Agency Name: Coldwell Banker Residential Brokerage - Flemington
Agency Phone: 9087826850
Shown By
Agency Title: RealtyMark
Agency Phone: 888-260-0040

Estimate Your Payment
Estimated Payment
$ 4,814.68 per month $3,327.22 Principal & Interest $1,051.42 Property Tax $436.04 Homeowner's InsuranceChange Payment Information


152 Warsaw Road | MLS# NJHT2005218
This single family home located at 152 Warsaw Road, Frenchtown, NJ 08825 is currently listed for sale with an asking price of $1,495,000. This property was built in 1700 and has 4 bedrooms and 2 full baths with 3688 sq. ft. Warsaw Road is located in the KINGWOOD subdivision within the HUNTERDON CENTRAL REGIONA SCHOOLS school district. Search KINGWOOD real estate on www.realtymark.net today.