
BEDS4
BATHS3 full 1 partial
SQUARE FEET1,889
MLS#MDCH2058856
STATUSACTIVE
PROPERTY TYPEResidential - Townhouse
SUBDIVISIONPINEGROVE
SCHOOLCHARLES COUNTY PUBLIC SCHOOLS
Property Description
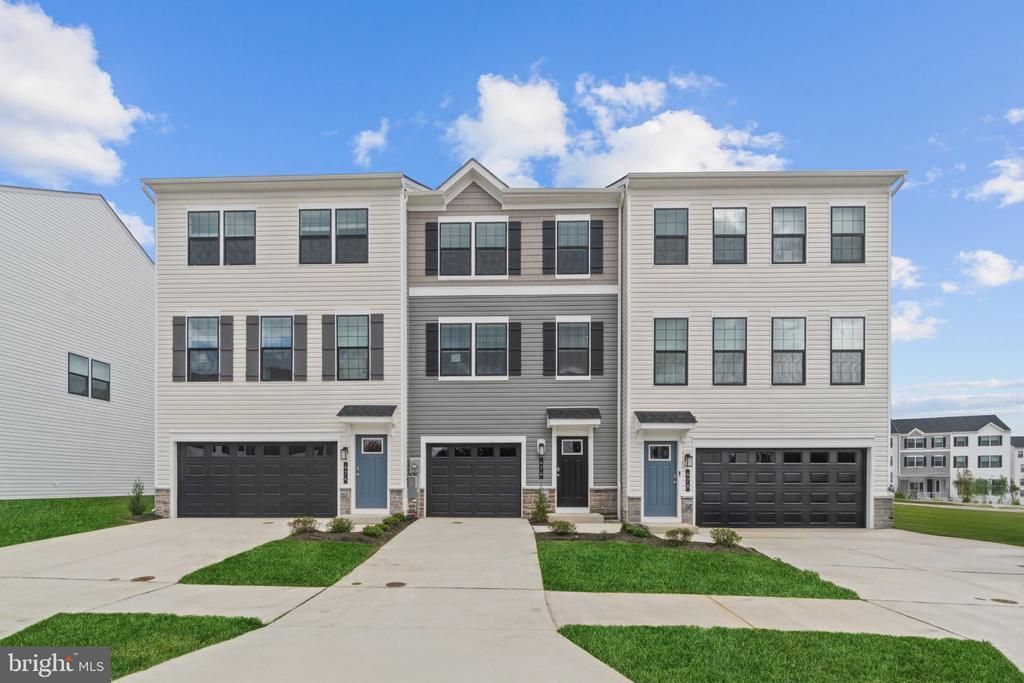
Welcome home to the highly sought-after Adams floor plan in Pinegrove, one of La Plata's premier new home communities! This beautifully designed home blends spacious open-concept living with modern comfort, creating the perfect setting for entertaining, relaxing, and everyday life. The thoughtfully designed layout features generous living spaces, a stylish kitchen at the heart of the home, and well-appointed bedrooms that offer comfort and flexibility for today's lifestyle. Move-in ready for September 2026, this is a rare opportunity to purchase a brand-new home without the extended construction wait. With limited opportunities available, buyers looking to be settled before the fall season won't want to miss this one. Life at Pinegrove offers more than just a beautiful home. Residents enjoy outstanding community amenities, including scenic walking trails, open green spaces, playgrounds, and gathering areas designed to encourage an active and connected lifestyle. Conveniently located near shopping, dining, recreation, and commuter routes, Pinegrove delivers the perfect balance of small-town charm and everyday convenience. Schedule your private tour today and secure your new home before someone else does.
Property Features
Property Type: Residential - Townhouse
Basement: Fully Finished
Basement: Yes
Cooling: Programmable Thermostat, Central A/C
Fuel Type: Electric
Garage: 2
Heating: Energy Star Heating System, Programmable Thermostat
Home Style: Craftsman
Lot Size: 0.07 Acres
Roof Type: Architectural Shingle
Stories: 3.0
Taxes: $0
Year Built: 2026
Feature Descriptions
Additional Structures: Above Grade
Appliances: ENERGY STAR Dishwasher, ENERGY STAR Refrigerator, Icemaker, Microwave, Oven/Range - Electric, Refrigerator, Stainless Steel Appliances, Washer/Dryer Hookups Only, Water Heater - High-Efficiency
Exterior: Batts Insulation, Blown-In Insulation, Concrete, Fram
HOA Fee: $142.00/Monthly
Interior: Carpet, Floor Plan - Open, Primary Bath(s), Recessed Lighting, Walk-in Closet(s)
Lot Dimensions: 0.07 Acre(S)
Parking Notes: 2 Total Parking Spaces
Pet Restrictions: No Pet Restrictions
Rooms: Primary Bedroom, Bedroom 2,Bedroom 3,Kitchen, Foyer, Bedroom 1,Great Room, Laundry, Bathroom 1,Bathroom 2,Primary Bathroom, Half Bath
Sewer: Public Sewer
SQFT Above Finished: 1889
SQFT Total Finished: 1889
Structure Type: Interior Row/Townhouse
Total Garage/Parking Spaces: 2
Utilities: Cable TV Available, Phone Available, Sewer Available, Under Ground, Water Available
Water: Public
Windows: Double Pane, Energy Efficient, Insulated, Low-E, Screens, Vinyl Clad
Local Schools
School District: CHARLES COUNTY PUBLIC SCHOOLS
Listed By / Shown By
Listed By
Agency Name: D.R. Horton Realty of Virginia, LLC
Agency Phone: 3014072600
Shown By
Agency Title: RealtyMark
Agency Phone: 888-260-0040

Estimate Your Payment
Estimated Payment
$ 992.77 per month $877.74 Principal & Interest $0.00 Property Tax (data not provided by mls) $115.03 Homeowner's InsuranceChange Payment Information


152 Soft Rush Lane | MLS# MDCH2058856
This townhouse located at 152 Soft Rush Lane, La Plata, MD 20646 is currently listed for sale with an asking price of $394,390. This property was built in 2026 and has 4 bedrooms and 3 full and 1 partial baths with 1889 sq. ft. Soft Rush Lane is located in the PINEGROVE subdivision within the CHARLES COUNTY PUBLIC SCHOOLS school district. Search PINEGROVE real estate on www.realtymark.net today.