
BEDS4
BATHS3 full
SQUARE FEET2,184
MLS#PACE2520986
STATUSACTIVE
PROPERTY TYPEResidential - Mobile Home
SUBDIVISIONINDEPENDENCE PLACE
SCHOOLSTATE COLLEGE AREA
Property Description
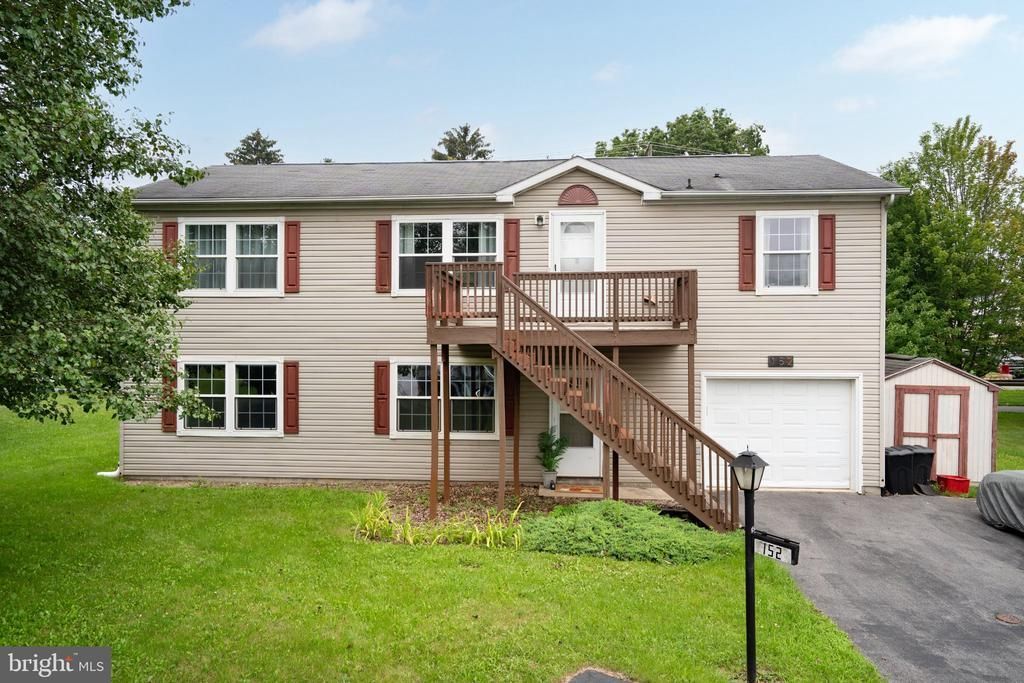
OPEN HOUSE: Sunday, October 18, 2026 11:30 AM - 1:00 PM | Recently renovated 4-bedroom, 3-full-bath single-family home in desirable Independence Place! Conveniently located near Penn State, downtown State College, shopping, and restaurants. Freshly painted throughout, the home features engineered hardwood floors, upgraded bathrooms, a new gas range(2026), New dishwasher(2026), and a new A/C(2025). The first floor offers a bedroom, living room, full bath and one-car garage. Upstairs features an open floor plan with vaulted ceilings, an owner's suite with walk-in closet and private bath, two additional bedrooms, and a full bath. Enjoy natural gas heating, central air, beautiful mountain views from the deck, and extra storage in the freestanding shed. The HOA includes common area maintenance, trash and recycling, and access to the clubhouse, swimming pool, community park, playground, basketball court, and tennis courts. An active rental permit adds investment potential,With two separate access points, this versatile property offers flexible living arrangements and investment potential, all just minutes from Penn State and downtown State College!
Property Features
Property Type: Residential - Mobile Home
Cooling: Central A/C
Fuel Type: Electric, Natural Gas
Garage: 1
Heating: Forced Air, Baseboard - Electric
Home Style: Raised Ranch/Rambler
Lot Size: 0.17 Acres
Roof Type: Shingle
Stories: 2.0
Taxes: $4,124
Year Built: 2001
Feature Descriptions
Additional Structures: Above Grade, Below Grade
Community Amenities: Club House, Tennis Courts, Basketball Courts, Swimming Pool
Days on Site: 2
Exterior: Vinyl Siding
Flooring: Luxury Vinyl Plank
HOA Fee: $191.00/Monthly
Interior: Bathroom - Tub Shower, Bathroom - Walk-In Shower, Ceiling Fan(s), Combination Kitchen/Dining, Walk-in Closet(s)
Lot Dimensions: 0.17 Acre(S)
Municipality: COLLEGE TWP
Parking Notes: 1 Total Parking Spaces
Pet Restrictions: No Pet Restrictions
Rooms: Dining Room, Primary Bedroom, Bedroom 2,Bedroom 3,Bedroom 4,Kitchen, Family Room, Primary Bathroom, Full Bath
Sewer: Public Septic
SQFT Above Finished: 2184
SQFT Total Finished: 2184
Structure Type: Manufactured
Total Garage/Parking Spaces: 1
Water: Public
Room Sizes
Family Room: 12 x 11 Level - Upper 1
Dining Room: 16 x 11 Level - Upper 1
Kitchen: 16 x 14 Level - Upper 1
Primary Bedroom: 14 x 13 Level - Upper 1
Primary Bathroom: 10 x 8 Level - Upper 1
Bedroom 2: 10 x 9 Level - Upper 1
Bedroom 3: 13 x 10 Level - Upper 1
Full Bath: 9 x 7 Level - Upper 1
Bedroom 4: 20 x 13 Level - Main
Full Bath: 10 x 7 Level - Main
Local Schools
High School: STATE COLLEGE AREA
Middle School: MOUNT NITTANY
Elementary School: SPRING CREEK
School District: STATE COLLEGE AREA
Listed By / Shown By
Listed By
Agency Name: RE/MAX Centre Realty
Agency Phone: 8142318200
Shown By
Agency Title: RealtyMark
Agency Phone: 888-260-0040

Estimate Your Payment
Estimated Payment
$ 1,148.93 per month $711.96 Principal & Interest $343.67 Property Tax $93.30 Homeowner's InsuranceChange Payment Information


152 Roosevelt Avenue | MLS# PACE2520986
This single family home located at 152 Roosevelt Avenue, State College, PA 16801 is currently listed for sale with an asking price of $319,900. This property was built in 2001 and has 4 bedrooms and 3 full baths with 2184 sq. ft. Roosevelt Avenue is located in the INDEPENDENCE PLACE subdivision within the STATE COLLEGE AREA school district. Search INDEPENDENCE PLACE real estate on www.realtymark.net today.