
BEDS3
BATHS2 full
MLS#4048624
STATUS
PROPERTY TYPEResidential - Single Family
Property Description
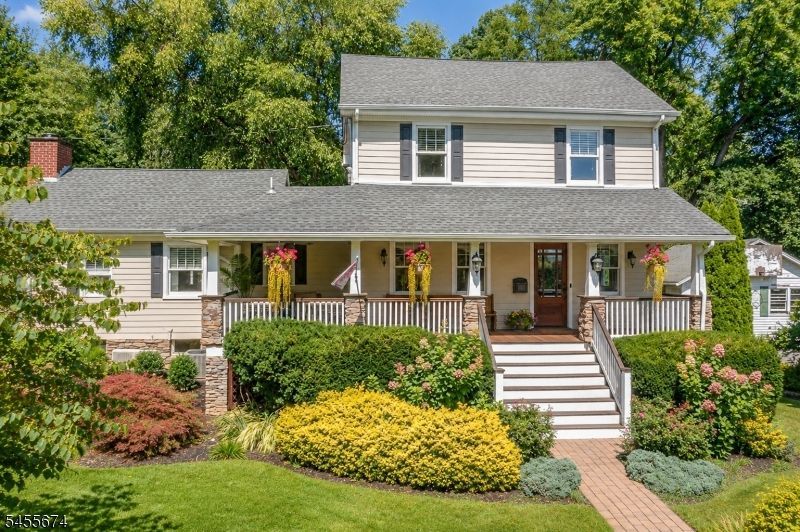
What will attract you to this beautiful home? Is it the thought of relaxing on the inviting wrap-around front porch with premium Ipe hardwood decking? Perhaps it will be the chef's kitchen with quartz countertops, custom cabinetry, porcelain tile floors, designer ss appliance package or the oversized Blanco Silgranit sink? Maybe it will be the pergola covered patio with custom fireplace and built in grill, all surrounded by private mature landscaping on a 0.32 acre lot? Upon entering the foyer with custom front door, notice the stylish hardwood floors and custom moldings gracing the living room as it seamlessly flows in to the open floor plan custom renovated kitchen and dining room. The room then flows to the large family room with cathedral ceilings, custom stone fireplace & windows across the back overlooking the patio, deck and yard. The 1st fl also has a full bath and egress to the back deck off the kitchen. Upstairs are three bedrooms and a full bath. The basement has a finished flex space for home office, gym or recreation room as well as a large unfinished space offering storage and finishing options. The back yard has to be seen in person to be appreciated. Hardie Plank siding! Finally, let's talk about location! This home is only 0.6m to the Chatham Midtown Direct Station/downtown, less than a mile to all Chatham award winning schools, 20 min from Newark Airport and 5 minutes from the Short Hills Mall. Enjoy private area pool clubs, golf country clubs and more!
Property Features
Property Type: Residential - Single Family
Basement: Yes
Basement: Finished-Partially, French Drain
Cooling: 4+ Units, Central Air, Ductless Split AC
Fuel Type: Gas-Natural
Garage: 2
Heating: 1 Unit, Baseboard - Hotwater
Home Style: Colonial
Lot Size: 0.32 Acres
Roof Type: Asphalt Shingle
Taxes: $17,879
Year Built: 1923
Amenities
Blinds
CODetect
CeilCath
SmokeDet
StallShw
WndwTret
Barbeque
OpenPrch
Patio
Pergola
Sidewalk
Feature Descriptions
Appliances: Carbon Monoxide Detector, Dishwasher, Microwave Oven, Range/Oven-Gas, Refrigerator, Sump Pump, Wall Oven(s) - Gas
Days on Site: 7
Driveway: 1 Car Width, 2 Car Width, Blacktop
Fireplace: Family Room, Gas Fireplace, Living Room, Wood Burning
Flooring: Carpeting, Tile, Wood
Lot: Level Lot
Lot Dimensions: 0.32 acre(s)
Parking Notes: Finished Garage, Garage Door Opener, Oversize Gara
Sewer: Public Sewer
Utilities: Electric, Gas-Natural
Water: Public Water
Room Sizes
Primary: 15x11
Bedroom 2: 13x10
Bedroom 3: 9x9
Dining Room: 14x13
Family Room: 19x17
Kitchen: 16x14
Living Room: 19x13
Rec Room: 17x16
Local Schools
High School: Chatham
Middle School: Chatham
Elementary School: Washington
Listed By / Shown By
Listed By
Agency Name: WEICHERT REALTORS
Agency Contact: 908-868-4800
Shown By
Agency Title: RealtyMark
Agency Phone: 888-260-0040

Estimate Your Payment
Estimated Payment
$ 4,510.60 per month $2,670.68 Principal & Interest $1,489.92 Property Tax $350.00 Homeowner's InsuranceChange Payment Information


152 Hillside Ave | MLS# 4048624
This single family home located at 152 Hillside Ave, Chatham, NJ 07928 is currently listed for sale with an asking price of $1,200,000. This property was built in 1923 and has 3 bedrooms and 2 full baths. Search Chatham real estate on www.realtymark.net today.