
Refine Search

152 Egerton Avenue , Unit , Glenside, PA 19038

$525,000
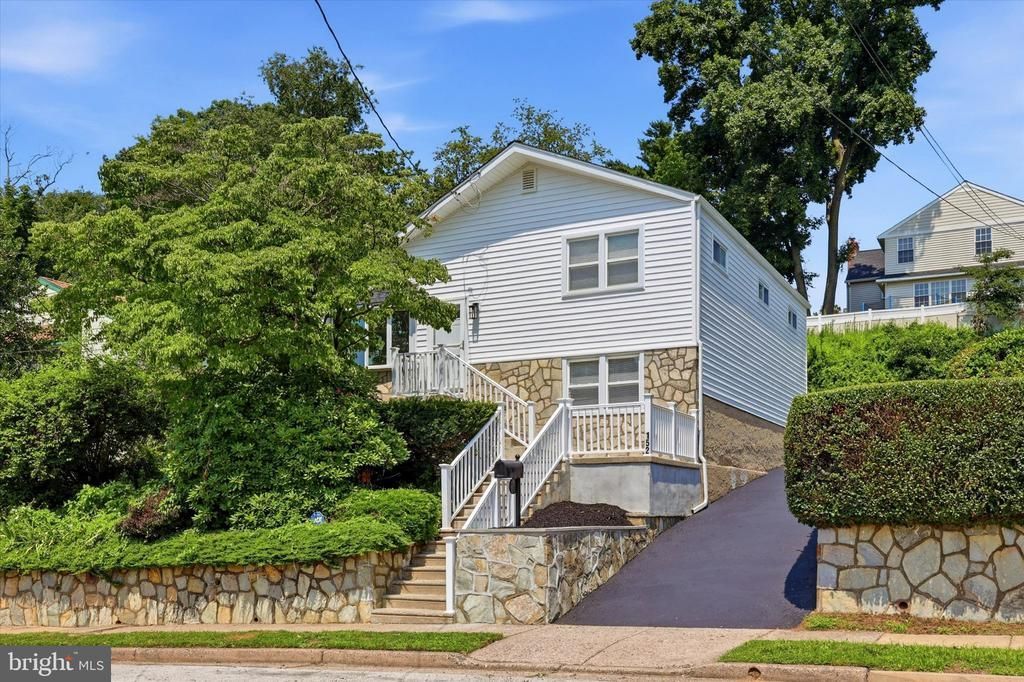
  • 152 Egerton Avenue , Unit           , Glenside, PA 19038 Main Photo

22 Total Photos [Click to View All]

New to the Market ACTIVE
BEDS3 BATHS2 full SQUARE FEET1,620 MLS#PAMC2187700
STATUSACTIVE PROPERTY TYPEResidential - Single Family SUBDIVISIONGLENSIDE SCHOOLABINGTON

Property Description

152 Egerton Avenue , Unit | MLS# PAMC2187700

This single family home located at 152 Egerton Avenue , Unit , Glenside, PA 19038 is currently listed for sale with an asking price of $525,000. This property was built in 1960 and has 3 bedrooms and 2 full baths with 1620 sq. ft. Egerton Avenue , Unit is located in the GLENSIDE subdivision within the ABINGTON school district. Search GLENSIDE real estate on www.realtymark.net today.

Property Features

Property Type: Residential - Single Family
Basement: Daylight, Full, Heated, Interior Access, Outside Entrance, Partially Finished, Poured Concrete
Basement: Yes
Cooling: Central A/C
Fuel Type: Natural Gas
Heating: Central
Home Style: Split Level
Lot Size: 0.14 Acres
Roof Type: Asphalt, Fiberglass, Shingle
Stories: 2.0
Taxes: $5,689
Year Built: 1960

Feature Descriptions

Additional Structures: Above Grade
Exterior: Awning(s), Exterior Lighting, Gutter System, Sidewalks
Exterior: Frame
Flooring: Carpet, Hardwood, Other
Interior: Ceiling Fan(s), Combination Dining/Living, Dining Area
Lot Dimensions: 0.14 Acre(S)
Municipality: ABINGTON TWP
Parking Features: Paved Driveway, Private
Sewer: Public Sewer
SQFT Above Finished: 1620
SQFT Total Finished: 1620
Structure Type: Detached
Water: Public
Windows: Bay/Bow

Local Schools

School District: ABINGTON

Listed By / Shown By

Listed By

Agency Name: Coldwell Banker Realty
Agency Phone: 6108289558

Shown By

Agency Title: RealtyMark
Agency Phone: 888-260-0040

IDX logo

Estimate Your Payment

Estimated Payment

$ 1,795.63 per month $1,168.42 Principal & Interest $474.08 Property Tax $153.13 Homeowner's Insurance

Change Payment Information

%
years/fixed
yearly
yearly (est.)
(Payments are an estimate and may vary by lender)
IDX logo

All commissions are negotiable Disclaimer: All information deemed reliable but not guaranteed. All properties are subject to prior sale, change or withdrawal. Neither listing broker(s) or information provider(s) shall be responsible for any typographical errors, misinformation, misprints and shall be held totally harmless. Listing(s) information is provided for consumers personal, non-commercial use and may not be used for any purpose other than to identify prospective properties consumers may be interested in purchasing. Information on this site was last updated 07/18/2026. The listing information on this page last changed on 07/18/2026. The data relating to real estate for sale on this website comes in part from the Internet Data Exchange program of Delta Media Group MLS (last updated Sat 07/18/2026 12:00:08 AM EST) or Stellar MLS (last updated Fri 07/17/2026 11:44:07 PM EST) or GSMLS (last updated Fri 07/17/2026 11:54:27 PM EST) or Emerald Coast MLS (last updated Fri 07/17/2026 11:55:33 PM EST) or Fort Myers (last updated Fri 07/17/2026 11:04:31 PM EST) or Central Panhandle Association of Realtors (last updated Fri 07/17/2026 11:57:18 PM EST) or Northeast Florida MLS (last updated Fri 07/17/2026 11:59:02 PM EST) or Beaches MLS (last updated Fri 07/17/2026 11:49:31 PM EST) or Naples MLS (last updated Fri 07/17/2026 11:40:23 PM EST) or Bright MLS (last updated Fri 07/17/2026 11:50:26 PM EST) or OneKey MLS (last updated Fri 07/17/2026 11:53:29 PM EST). Real estate listings held by brokerage firms other than RealtyMark may be marked with the Internet Data Exchange logo and detailed information about those properties will include the name of the listing broker(s) when required by the MLS. All rights reserved.
Privacy Policy / DMCA Notice / ADA Accessibility

Login to My Homefinder

Pixel