
BEDS5
BATHS2 full 1 partial
SQUARE FEET2,650
MLS#DENC2112696
STATUSACTIVE
PROPERTY TYPEResidential - Single Family
SUBDIVISIONLIMESTONE HILLS
SCHOOLRED CLAY CONSOLIDATED
Property Description
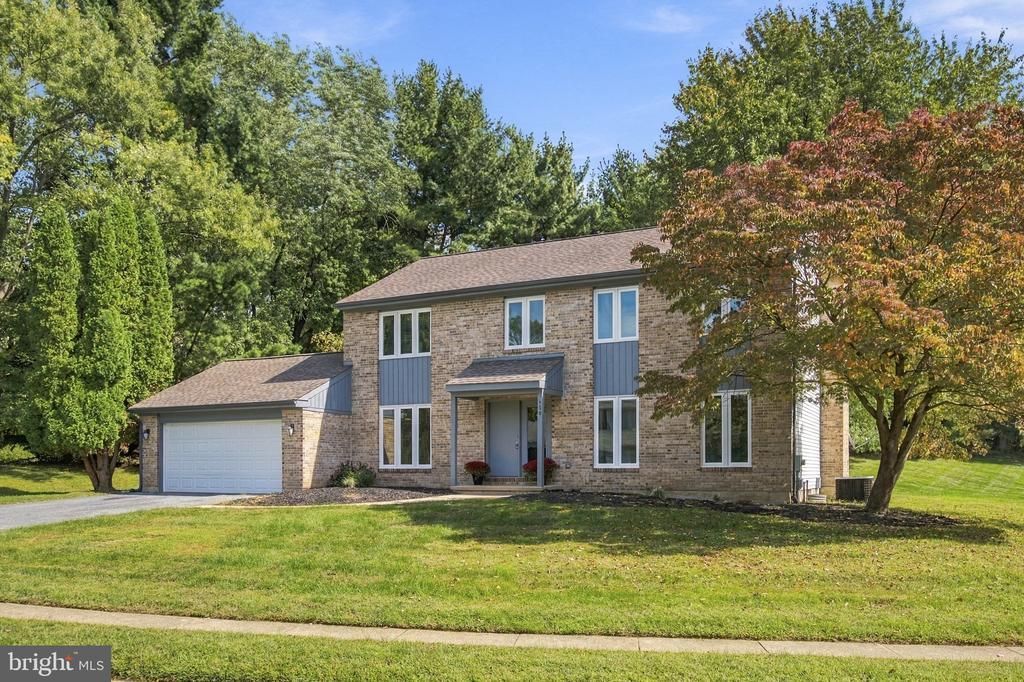
Welcome to 152 Bunting Dr in the desirable neighborhood of Limestone Hills in Pike Creek Delaware. This lovely home is situated on a corner lot and features 5 bedrooms and 2.5 baths. You have multiple living spaces, with updated luxury vinyl plank flooring, a separate dining room and an eat-in kitchen with new quartz countertops! On the main level is a bedroom/office with closet and laundry room. Make your way upstairs where you have 2 full baths and 4 nicely sized bedrooms. The basement could easily be finished into more living space, storage, gym, playroom, endless possibilities. Enjoy outside lounging and grilling on the rear deck, perfectly shaded by mature trees. This community is conveniently located near shopping, dining and easy access to major roads. You will find multiple play grounds and walking trails in this community to enjoy all year long. Come take a look and make 152 Bunting Dr. your new home.
Property Features
Property Type: Residential - Single Family
Basement: Yes
Basement: Full, Interior Access, Poured Concrete, Sump Pump
Cooling: Central A/C
Fireplaces: 1
Fuel Type: Oil
Garage: 2
Heating: 90% Forced Air
Home Style: Colonial
Lot Size: 0.43 Acres
Roof Type: Architectural Shingle
Stories: 2.0
Taxes: $4,304
Year Built: 1986
Feature Descriptions
Additional Structures: Above Grade, Below Grade
Appliances: Dishwasher, Disposal, Dryer, Microwave, Range Hood, Refrigerator, Washer
Building Name: NONE AVAILABLE
Days on Site: 9
Exterior: Aluminum Siding, Brick
Exterior: Sidewalks, Street Lights
HOA Fee: $288.00/Annually
Interior: Breakfast Area, Dining Area, Entry Level Bedroom, Family Room Off Kitchen, Floor Plan - Traditional, Kitchen - Eat-In, Primary Bath(s)
Lot: Corner
Lot Dimensions: 0.43 Acre(S)
Parking Notes: 2 Total Parking Spaces
Rooms: Bedroom 2,Bedroom 3,Bedroom 4,Bedroom 5,Bedroom 1
Sewer: Public Sewer
SQFT Above Finished: 2650
SQFT Total Finished: 2650
Structure Type: Detached
Total Garage/Parking Spaces: 2
Water: Public
Room Sizes
Bedroom 1: 9 x 11 Level - Main
Bedroom 2: 13 x 18 Level - Upper 1
Bedroom 3: 12 x 9 Level - Upper 1
Bedroom 4: 10 x 13 Level - Upper 1
Bedroom 5: 13 x 13 Level - Upper 1
Local Schools
High School: MCKEAN
Middle School: HENRY B. DU PONT
Elementary School: COOKE
School District: RED CLAY CONSOLIDATED
Listed By / Shown By
Listed By
Agency Name: Patterson-Schwartz-Hockessin
Agency Phone: 3022393000
Shown By
Agency Title: RealtyMark
Agency Phone: 888-260-0040

Estimate Your Payment
Estimated Payment
$ 1,798.52 per month $1,273.02 Principal & Interest $358.67 Property Tax $166.83 Homeowner's InsuranceChange Payment Information


152 Bunting Drive | MLS# DENC2112696
This single family home located at 152 Bunting Drive, Wilmington, DE 19808 is currently listed for sale with an asking price of $572,000. This property was built in 1986 and has 5 bedrooms and 2 full and 1 partial baths with 2650 sq. ft. Bunting Drive is located in the LIMESTONE HILLS subdivision within the RED CLAY CONSOLIDATED school district. Search LIMESTONE HILLS real estate on www.realtymark.net today.