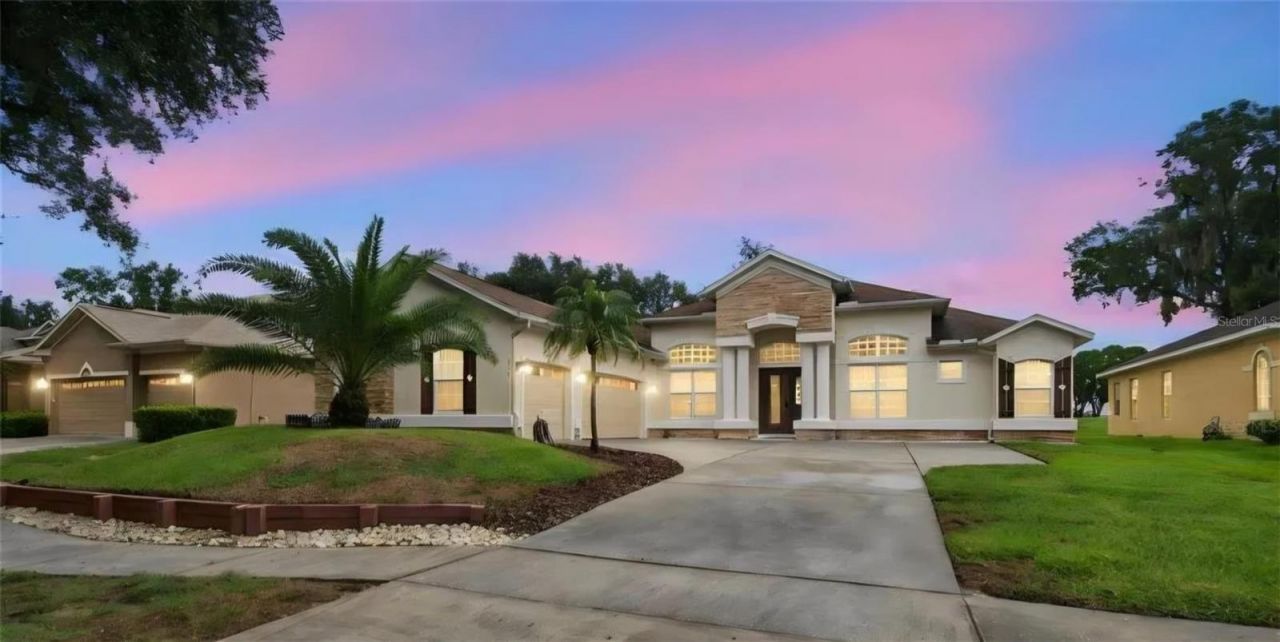

BEDS4
BATHS3 full 1 partial
SQUARE FEET2,929
MLS#TB8557438
STATUSActive
PROPERTY TYPEResidential - Single Family
SUBDIVISIONDIAMOND HILL
Property Description
Modern Finishes | Golf Course Views | Thoughtful UpgradesBeautifully remodeled and freshly painted, this home offers the perfect blend of modern finishes, comfort, and functionality, complemented by beautiful golf course views. Featuring new cabinetry and flooring, a dedicated home office, and a customized kitchen island, this home is thoughtfully designed for both everyday living and entertaining.The upgraded kitchen features a special-edition Samsung smart refrigerator, cooktop appliances installed in December 2025, an oven with a built-in air fryer, elegant glass backsplash, convenient pot filler, custom cabinetry with pullout storage, a built-in pantry, under-cabinet lighting, and dimmer switches. Additional interior highlights include wood flooring in the bedrooms, energy-efficient custom blinds, LED ceiling lighting, custom chandeliers, and a central vacuum system.Enjoy remodeled showers completed in 2021 and a spa system in every bathroom for added comfort. The thoughtfully designed laundry room features a full-size utility sink, extra storage cabinets, a folding station, a built-in shoe cabinet, and a dedicated storage cabinet for cleaning essentials, including a vacuum cleaner, mop, and broom.Major updates include fresh interior paint in 2026, a new sprinkler system and water heater installed in 2025, and a main AC system installed in 2020. A water filtration system adds further everyday convenience.With its beautiful golf course setting, modern upgrades, customized details, and practical storage solutions, this home offers an exceptional combination of style, comfort, and functionality.Note: Water softener does not convey.
Property Features
Property Type: Residential - Single Family
Cooling: Central Air
Garage: 3 car attached
Heating: Central, Electric, Radiant Ceiling
Home Style: Florida
Lot Size: 0.27 Acres
Roof Type: Shingle
Stories: 1.0
Taxes: $10,014
Year Built: 2005
Amenities
Ceiling Fans(s)
Central Vaccum
High Ceilings
Kitchen/Family Room Combo
Open Floorplan
Solid Surface Counters
Solid Wood Cabinets
Split Bedroom
Tray Ceiling(s)
Walk-In Closet(s)
Garden
Private Mailbox
Rain Gutters
Sidewalk
Sprinkler Metered
Feature Descriptions
Additional Rooms: Breakfast Room Separate, Den/Library/Office, Family Room, Formal Dining Room Separate, Formal Living Room Separate, Inside Utility
Appliances: Cooktop, Dishwasher, Disposal, Electric Water Heater, Kitchen Reverse Osmosis System, Microwave, Range Hood, Refrigerator
Association Amenities: Clubhouse, Fitness Center, Gated, Golf Course, Park, Pool, Tennis Court(s)
Community Features: Association Recreation - Owned, Deed Restrictions, Fitness Center, Park, Pool, Tennis Court(s)
Days on Site: 1
Directions: From I-75 exit onto SR 60 and make a left on N Valrico Rd. Right on Sydney Rd then right on Brilliant Cut Way (Gate). Home is ahead on the left.
Exterior: Block, Stone, Stucco
Flood Zone Code: x
Flooring: Tile, Wood
Foundation: Slab
HOA Fee: 296.99/ Quarterly
HOA Y/N: Yes
Home Warranty Y/N: No
Listing Terms: Cash, Conventional, FHA, VA Loan
Lot: In County, On Golf Course, Sidewalk, Private
Lot Dimensions: 0.27
Other Equipment: Irrigation Equipment, Smart Locks
Ownership: Fee Simple
Parking: Driveway, Garage Door Opener, Garage Faces Side, Golf Cart Parking, Guest, On Street, Oversized
Parking Notes: Driveway, Garage Door Opener, Garage Faces Side, Golf
Patio/Porch: Covered, Deck, Patio, Porch
Pets Allowed: Yes
Pets Restrictions: Domestic Only - Check with county & HOA
Property Attached Y/N: No
Property Sub-Type: Single Family Residence
Security: Gated Community, Security System Owned, Smoke Detector(s)
Sewer: Public Sewer
Showing Instructions: 24 Hour Notice, No Lockbox
Special Sale Provisions: None
Utilities: Cable Available, Electricity Connected
Vegetation: Mature Landscaping, Trees/Landscaped
Water: Public
Water Access Y/N: No
Windows: Blinds
Zoning: PD-H
Room Sizes
Bedroom 2: 12x11
Bedroom 3: 13x12
Bedroom 4: 14x12
Den: 13x11
Dining Room: 12x12
Family Room: 23x17
Kitchen: 16x15
Living Room: 20x15
Primary Bedroom: 18x14
Dinette: 11x7
Local Schools
High School: Brandon-HB
Middle School: Mann-HB
Elementary School: Valrico-HB
Listed By / Shown By
Listed By
Agency Name: FUTURE HOME REALTY INC
Agency Contact: 813-855-4982
Shown By
Agency Title: RealtyMark
Agency Phone: 888-260-0040

Estimate Your Payment
Estimated Payment
$ 2,518.53 per month $1,488.90 Principal & Interest $834.50 Property Tax $195.13 Homeowner's InsuranceChange Payment Information




1519 Brilliant Cut Way | MLS# TB8557438
This single family home located at 1519 Brilliant Cut Way, Valrico, FL 33594 is currently listed for sale with an asking price of $669,000. This property was built in 2005 and has 4 bedrooms and 3 full and 1 partial baths with 2929 sq. ft. Brilliant Cut Way is located in the DIAMOND HILL subdivision. Search DIAMOND HILL real estate on www.realtymark.net today.