
BEDS2
BATHS2 full
SQUARE FEET2,105
MLS#DENC2103154
STATUSPENDING
PROPERTY TYPEResidential - Single Family
SUBDIVISIONARDENTOWN
SCHOOLBRANDYWINE
Property Description
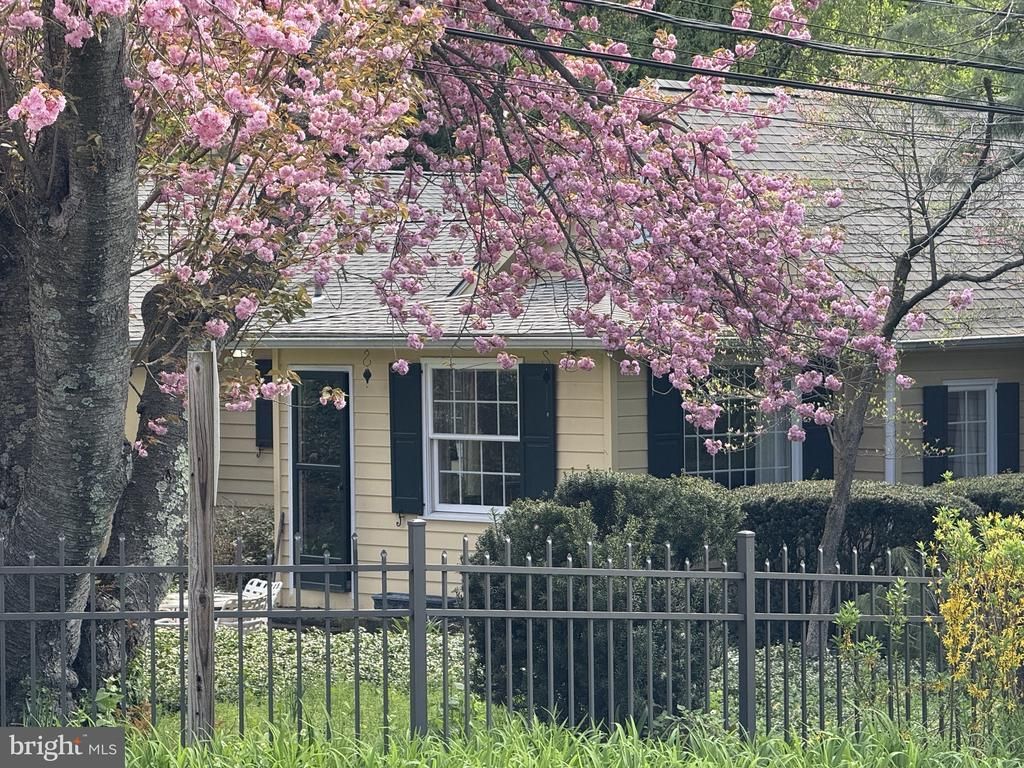
Rare opportunity in Ardentown! This lovingly maintained 2 bedroom, 2 bath ranch offers classic Arden charm paired with easy one floor living. Surrounded by mature landscaping and spring blooms, the home features spacious living areas, striking vaulted ceilings with exposed beams and expansive windows., built ins, three fireplaces, a one car garage, and tasteful updates throughout. Beautifully cared for inside and out, this home offers a warm, comfortable feel in one of the area’s most distinctive communities. Convenient to walking paths, woodland surroundings, and the unique community life that make the Ardens so special.
Property Features
Property Type: Residential - Single Family
Basement: Partial
Basement: Yes
Cooling: Central A/C
Fuel Type: Natural Gas
Garage: 1
Heating: 90% Forced Air
Home Style: Traditional
Lot Size: 0.23 Acres
Stories: 1.5
Taxes: $2,462
Year Built: 1930
Feature Descriptions
Additional Structures: Above Grade, Below Grade
Building Name: NONE AVAILABLE
Days on Site: 62
Exterior: Stucco
Lot Dimensions: 0.23 Acre(S)
Number of Rooms: 6
Parking Notes: 1 Total Parking Spaces
Rooms: Living Room, Dining Room, Sitting Room, Bedroom 2,Kitchen, Bedroom 1,Laundry, Loft, Maid/Guest Quarters, Workshop, Attic
Sewer: Public Sewer
SQFT Above Finished: 2105
SQFT Total Finished: 2105
Structure Type: Detached
Total Garage/Parking Spaces: 1
Water: Public
Room Sizes
Living Room: 16 x 23 Level - Main
Sitting Room: 17 x 10 Level - Main
Dining Room: 19 x 15 Level - Main
Kitchen: 15 x 18 Level - Main
Laundry: 7 x 5 Level - Main
Bedroom 1: 15 x 16 Level - Main
Bedroom 2: 10 x 20 Level - Main
Workshop: 8 x 13 Level - Lower 1
Loft: 8 x 16 Level - Upper 1
Attic: 9 x 7 Level - Upper 1
Maid/Guest Quarters: 21 x 19 Level - Main
Local Schools
School District: BRANDYWINE
Listed By / Shown By
Listed By
Agency Name: Patterson-Schwartz-Brandywine
Agency Phone: 3024750800
Shown By
Agency Title: RealtyMark
Agency Phone: 888-260-0040

Estimate Your Payment
Estimated Payment
$ 1,561.96 per month $1,199.58 Principal & Interest $205.17 Property Tax $157.21 Homeowner's InsuranceChange Payment Information


1519 Appletree Lane | MLS# DENC2103154
This single family home located at 1519 Appletree Lane, Wilmington, DE 19810 is currently listed for sale with an asking price of $539,000. This property was built in 1930 and has 2 bedrooms and 2 full baths with 2105 sq. ft. Appletree Lane is located in the ARDENTOWN subdivision within the BRANDYWINE school district. Search ARDENTOWN real estate on www.realtymark.net today.