
BEDS2
BATHS2 full
SQUARE FEET1,176
MLS#PAPH2662022
STATUSACTIVE
PROPERTY TYPEResidential - Single Family
SUBDIVISIONPHILADELPHIA (NORTHEAST)
SCHOOLPHILADELPHIA CITY
Property Description
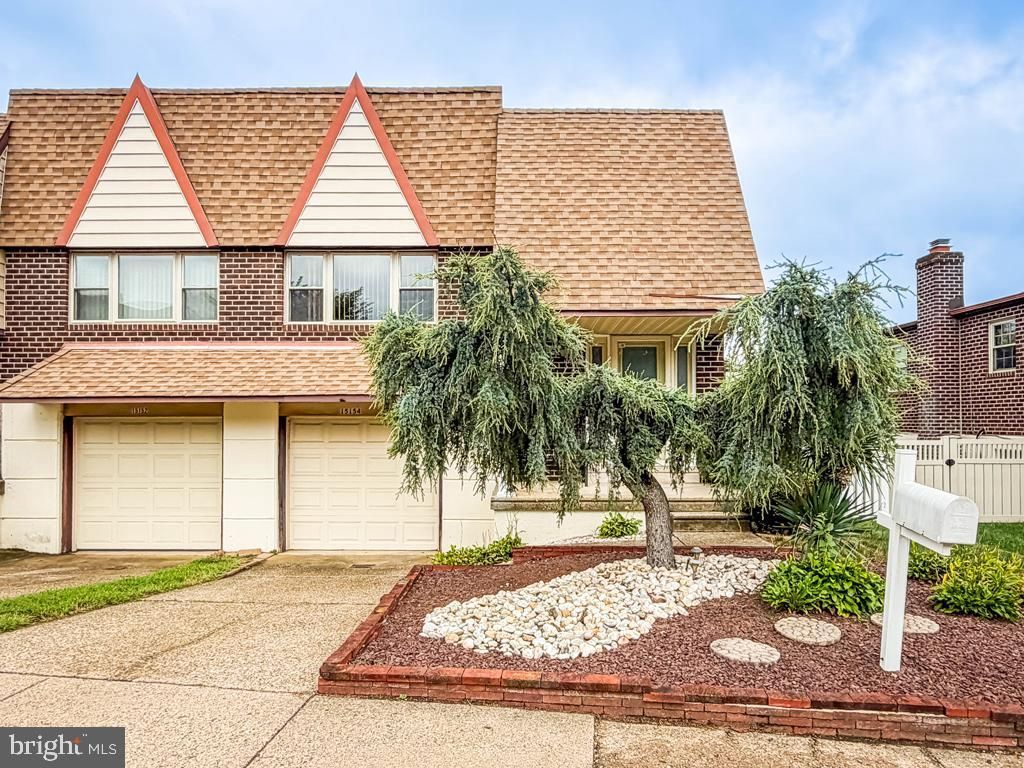
Welcome to this spacious, beautifully maintained, and thoughtfully remodeled home on a quiet street in the heart of Somerton. Formerly configured as a 3-bedroom, 2-full-bath home, this move-in-ready property offers a modern open floor plan, beautiful hardwood and tile flooring, crown molding, a custom spa area with a sauna and large jetted tub, a fully fenced backyard, garage, and ample driveway parking. The roof, windows, kitchen, and bathroom were updated in 2009. Enter through the freshly painted covered patio into a bright, sun-filled foyer. Upstairs, the open-concept living, dining, and kitchen areas create a warm and inviting flow, perfect for everyday living and entertaining. The updated eat-in kitchen features modern light-gray and glass cabinetry, white tile, stainless-steel appliances, abundant storage, built-in wine rack, and a coordinating dining table. Down the hallway are (2) generously sized bedrooms with hardwood floors and ample closet space, along with a beautifully updated full bathroom. The spacious bedrooms can easily be converted back to a (3) bedroom configuration to suit your needs. The lower level provides additional flexible living space with endless possibilities for a family room, playroom, home office, gym, or entertainment area. Unwind in the custom spa area featuring a sauna and large jetted tub. This level also offers convenient garage access, a spacious laundry room, an additional full bathroom, and abundant storage. Glass sliding doors lead to your private, fully fenced backyard, where low-maintenance landscaping, stonework, mature plants, and trees create a peaceful outdoor retreat. Whether you're relaxing, entertaining, or enjoying everyday family life, this home offers a layout designed for comfort and convenience. Ideally located near shopping, restaurants, schools, parks, and major roadways, this exceptional Somerton home has so much to offer. Don't miss the opportunity to make this home yours. Schedule your private showing today!
Property Features
Property Type: Residential - Single Family
Basement: Walkout Level
Basement: Yes
Cooling: Central A/C
Fuel Type: Natural Gas
Garage: 1
Heating: Forced Air
Home Style: Ranch/Rambler, Bi-level
Lot Size: 0.07 Acres
Roof Type: Shingle
Stories: 2.0
Taxes: $5,354
Year Built: 1984
Feature Descriptions
Additional Structures: Above Grade, Below Grade
Appliances: Dishwasher, Oven/Range - Electric, Refrigerator, Washer, Dryer
Days on Site: 10
Exterior: Exterior Lighting, Sidewalks
Exterior: Masonry, Concrete, Vinyl Siding
Fencing: Fully
Flooring: Ceramic Tile, Hardwood, Carpet
Interior: Bathroom - Jetted Tub, Bathroom - Soaking Tub, Bathroom - Stall Shower, Breakfast Area, Combination Dining/Living, Combination Kitchen/Dining, Attic, Carpet, Floor Plan - Open, Kitchen - Eat-In, Kitchen - Gourmet, Kitchen - Table Space, Sauna, Skylight(s), Walk-in Closet(s), Window Treatments, Wood Floors, WhirlPool/HotTub
Lot: Front Yard, Landscaping, Level, Rear Yard, SideYard(s), Private
Lot Dimensions: 0.07 Acre(S)
Municipality: PHILADELPHIA
Parking Features: Concrete Driveway
Parking Notes: 3 Total Parking Spaces
Rooms: Family Room
Sewer: Public Sewer
Special View Info: Garden/Lawn
SQFT Above Finished: 1176
SQFT Total Finished: 1176
Structure Type: Twin/Semi-Detached
Total Garage/Parking Spaces: 3
Water: Public
Local Schools
School District: PHILADELPHIA CITY
Listed By / Shown By
Listed By
Agency Name: Keller Williams Real Estate-Langhorne
Agency Phone: 2157576100
Shown By
Agency Title: RealtyMark
Agency Phone: 888-260-0040

Estimate Your Payment
Estimated Payment
$ 1,389.88 per month $834.36 Principal & Interest $446.17 Property Tax $109.35 Homeowner's InsuranceChange Payment Information


15154 Kallaste Drive | MLS# PAPH2662022
This single family home located at 15154 Kallaste Drive, Philadelphia, PA 19116 is currently listed for sale with an asking price of $374,900. This property was built in 1984 and has 2 bedrooms and 2 full baths with 1176 sq. ft. Kallaste Drive is located in the PHILADELPHIA (NORTHEAST) subdivision within the PHILADELPHIA CITY school district. Search PHILADELPHIA (NORTHEAST) real estate on www.realtymark.net today.