
BEDS5
BATHS4 full
SQUARE FEET4,733
MLS#PACT2137676
STATUSACTIVE
PROPERTY TYPEResidential - Single Family
SUBDIVISIONHERSHEYS MILL
SCHOOLWEST CHESTER AREA
Property Description
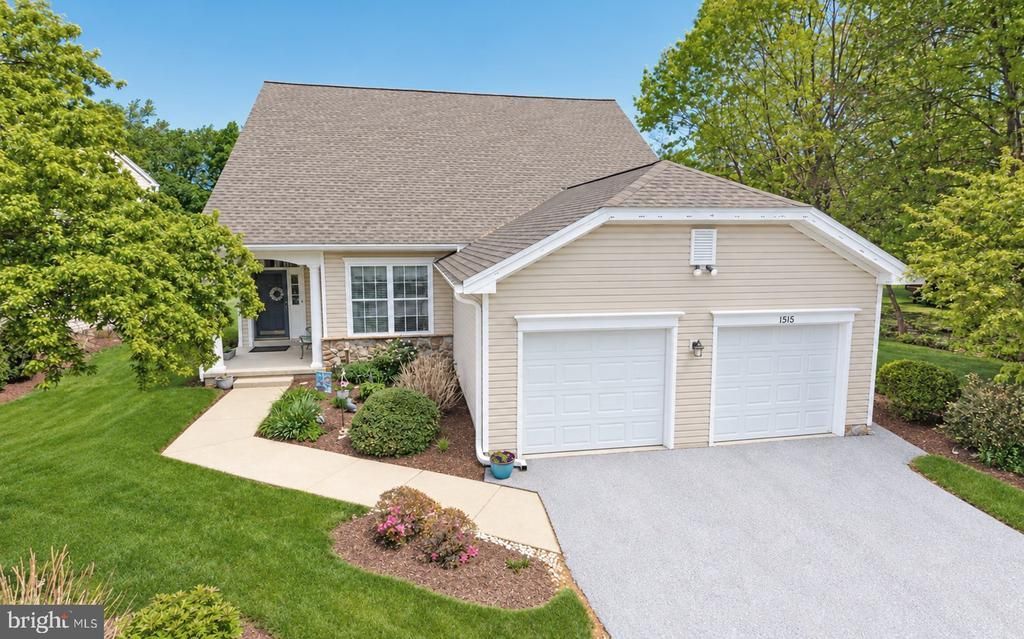
WOW! Single home showcasing fabulous one-floor living PLUS versatile second-floor rooms offering extra space to relax, work, or welcome guests! And do not miss the bonus finished lower level PLUS gorgeous golf course vistas from the wrap-around Deck! Welcome to 1515 Ulster Way in Hershey's Mill, and to a fabulous home with 5 Bedrooms & 4 Full Baths & a 2-Car Garage & so much MORE! ***Such wonderful curb appeal with stone façade accents; crisp white trim; expertly landscaped gardens; and a welcoming covered Country Porch. Step inside and discover fabulous one-floor living with soaring ceilings, gleaming hardwood floors, and an open layout that makes everyday living and entertaining a pleasure! The welcoming Reception Foyer opens to the impressive two-story Living Room, where abundant windows and a striking see-through gas fireplace create an inviting place to gather. The adjoining Dining Room offers plenty of space for casual gatherings and festive celebrations! Also enjoy the see-through gas fireplace from the comfortable Family Room --- perfect for movie nights, lively conversations, or curling up with a good book! The bright Kitchen features abundant raised-panel cabinetry, generous counter space, recessed lighting, and a raised breakfast bar that keeps the home chef connected to the fun! Just beyond the Breakfast Room/Sunroom has a wall of sun-filled windows framing the verdant golf course views; skylights; tile flooring; and 2 doors opening to the wrap-around Deck. The spacious first-floor Primary Suite includes a Bedroom with private door to the Deck; hardwoods; ceiling fan; and large 7x6 walk-in-closet. Its Full Bath includes an extended double-sink vanity; tile flooring; and both a tub/shower combo and a walk-in shower! Bedroom 2 is also ideal as an Office, and there is an adjacent Full Bath with tiled shower. Completing this level is the Valet Laundry Room with utility sink, shelving, garage access --- the oversized 2-Car Garage and private driveway are right next to the extra community guest parking! ***Beautifully complementing the convenience of the first-floor living is the versatile second floor with wonderful space for guests, hobbies, and everyday relaxation! The spacious Loft overlooks the open layout below, adding architectural drama. Imagine a cozy reading retreat, creative workspace, or additional gathering area here! Bedrooms 3 & 4 w/ceiling fans and sizeable closets are paired with the Full Bath with walk-in shower. ***And there’s MORE! The capacious finished Lower Level showcases: Rec/Media Room; a Gaming/Hobby/Reading alcove; Bedroom 5 plus a Full Bath with walk-in shower; and a Bonus Room --- perhaps your future Study/Office or Fitness Room? So many sunlit windows, and do not miss the huge 38x15 storage area! ***Outside the expansive Deck wraps around the Sunroom/Breakfast Room, offering plenty of space for outdoor dining, grilling, and relaxing with friends. Just imagine morning coffee and leisurely evenings overlooking the golf course and a beautiful backdrop of mature trees! Steps lead down to the sweeping lawns and flowering trees, creating a picturesque setting to enjoy all four seasons! Located in the premium Ulster Village, known for its exceptional financial stewardship, low fees, gorgeous surroundings, and welcoming sense of community! ***NEW Roof (2016); Hot Water Heater (2025); A/C(2026); more! All this, and maintenance-free living! Hersheys Mill is a gated community where you can enjoy tennis; pickleball; swimming; walking trail; golf membership; amenities such as a library, clubhouse, wood shop; short walks to shopping & short drives to Route 202 or downtown West Chester. BONUS: a one-year AHS ShieldComplete Home Warranty, their highest tier of coverage, is included and is extra peace-of-mind for you! Schedule your tour today! Some photos virtually staged. Verification (including sq ft/size/lay-out/more) lies with the consumer.
Property Features
Property Type: Residential - Single Family
Basement: Yes
Basement: Full, Fully Finished, Heated, Improved, Interior Access, Windows
Cooling: Central A/C
Fireplaces: 1
Fuel Type: Natural Gas
Garage: 2
Heating: Forced Air
Home Style: Traditional
Lot Size: 0.06 Acres
Roof Type: Shingle
Stories: 2.0
Taxes: $7,522
Year Built: 1999
Feature Descriptions
Additional Structures: Above Grade, Below Grade
Appliances: Stainless Steel Appliances, Built-In Microwave, Built-In Range, Dishwasher, Disposal, Dryer, Oven/Range - Gas, Refrigerator, Washer, Freezer
Community Amenities: Gated Community, Community Center, Security, Pool - Outdoor, Dog Park, Golf Course Membership Available, Jog/Walk Path, Library, Pickleball Courts, Shuffleboard, Tennis Courts, Other
Days on Site: 2
Electric: 200+ Amp Service, Circuit Breakers
Exterior: Vinyl Siding, Stone
Fireplace: Gas/Propane, Double Sided
Flooring: Hardwood, Tile/Brick, Carpet
HOA Fee: $2000.00/Quarterly
Interior: Bathroom - Tub Shower, Bathroom - Stall Shower, Bathroom - Walk-In Shower, Breakfast Area, Carpet, Ceiling Fan(s), Dining Area, Entry Level Bedroom, Floor Plan - Open, Kitchen - Country, Pantry, Recessed Lighting, Skylight(s), Upgraded Countertops, Walk-in Closet(s), Window Treatments, Wood Floors, Other
Lot Dimensions: 0.06 Acre(S)
Municipality: EAST GOSHEN TWP
Parking Features: Asphalt Driveway, Paved Driveway
Parking Notes: 4 Total Parking Spaces
Rooms: Living Room, Dining Room, Primary Bedroom, Bedroom 2,Bedroom 3,Bedroom 4,Bedroom 5,Kitchen, Family Room, Breakfast Room, Laundry, Loft, Recreation Room, Bonus Room, Primary Bathroom, Full Bath
Sewer: Community Septic Tank
Special View Info: Golf Course
SQFT Above Finished: 3383
SQFT Below Finished: 1350
SQFT Total Finished: 4733
Structure Type: Detached
Total Garage/Parking Spaces: 4
Water: Public
Room Sizes
Loft: 13 x 13 Level - Upper 1
Bedroom 3: 17 x 12 Level - Upper 1
Bedroom 4: 13 x 12 Level - Upper 1
Living Room: 16 x 14 Level - Main
Dining Room: 20 x 12 Level - Main
Family Room: 16 x 14 Level - Main
Kitchen: 16 x 12 Level - Main
Breakfast Room: 16 x 10 Level - Main
Primary Bedroom: 15 x 13 Level - Main
Bedroom 2: 13 x 9 Level - Main
Recreation Room: 44 x 25 Level - Lower 1
Bedroom 5: 13 x 12 Level - Lower 1
Bonus Room: 15 x 13 Level - Lower 1
Local Schools
School District: WEST CHESTER AREA
Listed By / Shown By
Listed By
Agency Name: Long & Foster Real Estate, Inc.
Agency Phone: 6106961100
Shown By
Agency Title: RealtyMark
Agency Phone: 888-260-0040

Estimate Your Payment
Estimated Payment
$ 2,766.48 per month $1,891.73 Principal & Interest $626.83 Property Tax $247.92 Homeowner's InsuranceChange Payment Information


1515 Ulster Way | MLS# PACT2137676
This single family home located at 1515 Ulster Way, West Chester, PA 19380 is currently listed for sale with an asking price of $850,000. This property was built in 1999 and has 5 bedrooms and 4 full baths with 4733 sq. ft. Ulster Way is located in the HERSHEYS MILL subdivision within the WEST CHESTER AREA school district. Search HERSHEYS MILL real estate on www.realtymark.net today.